12261 N Holly Way
12261 N Holly Way
12261 N Holly Way
12261 N Holly Way
12261 N Holly Way
12261 N Holly Way
12261 N Holly Way
12261 N Holly Way
12261 N Holly Way
12261 N Holly Way
12261 N Holly Way
12261 N Holly Way
12261 N Holly Way
12261 N Holly Way
12261 N Holly Way
12261 N Holly Way
12261 N Holly Way
12261 N Holly Way
12261 N Holly Way
12261 N Holly Way
12261 N Holly Way
12261 N Holly Way
12261 N Holly Way
12261 N Holly Way
12261 N Holly Way
SEE ALL PHOTOS
12261 N Holly Way
12261 N Holly Way
12261 N Holly Way
12261 N Holly Way
12261 N Holly Way
12261 N Holly Way
12261 N Holly Way
12261 N Holly Way
12261 N Holly Way
12261 N Holly Way
12261 N Holly Way
12261 N Holly Way
12261 N Holly Way
12261 N Holly Way
12261 N Holly Way
12261 N Holly Way
12261 N Holly Way
12261 N Holly Way
12261 N Holly Way
12261 N Holly Way
12261 N Holly Way
12261 N Holly Way
12261 N Holly Way
12261 N Holly Way
12261 N Holly Way
Courtesy of West and Main Homes Inc, Kasie Foster Listing Contact: [email protected],720-329-0605 
Sold

12261 N Holly Way

12261 N Holly Way, Brighton, CO 80602

$499,000
BACK ON THE MARKET!! Did you miss out the first time?
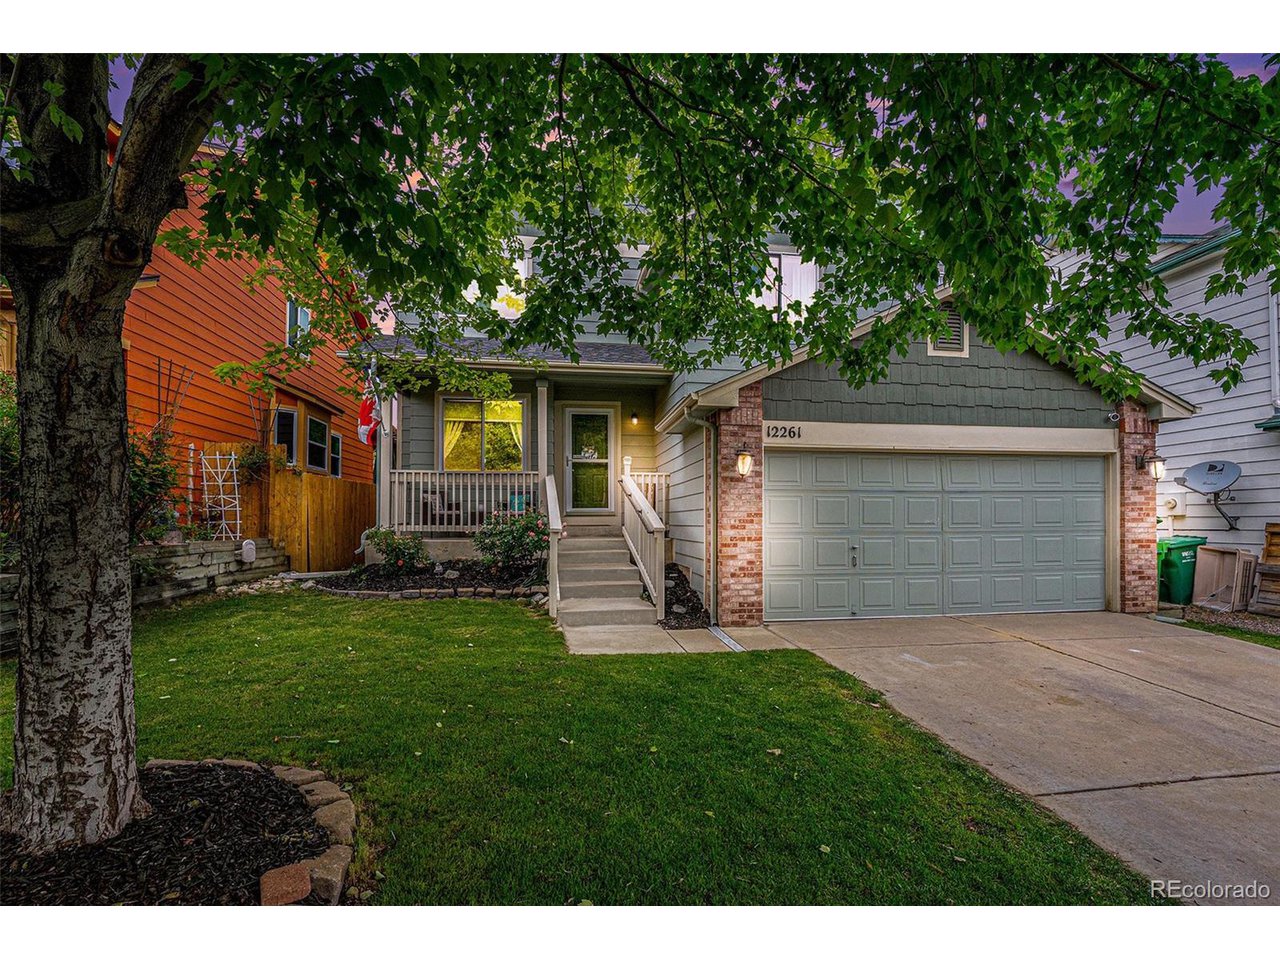
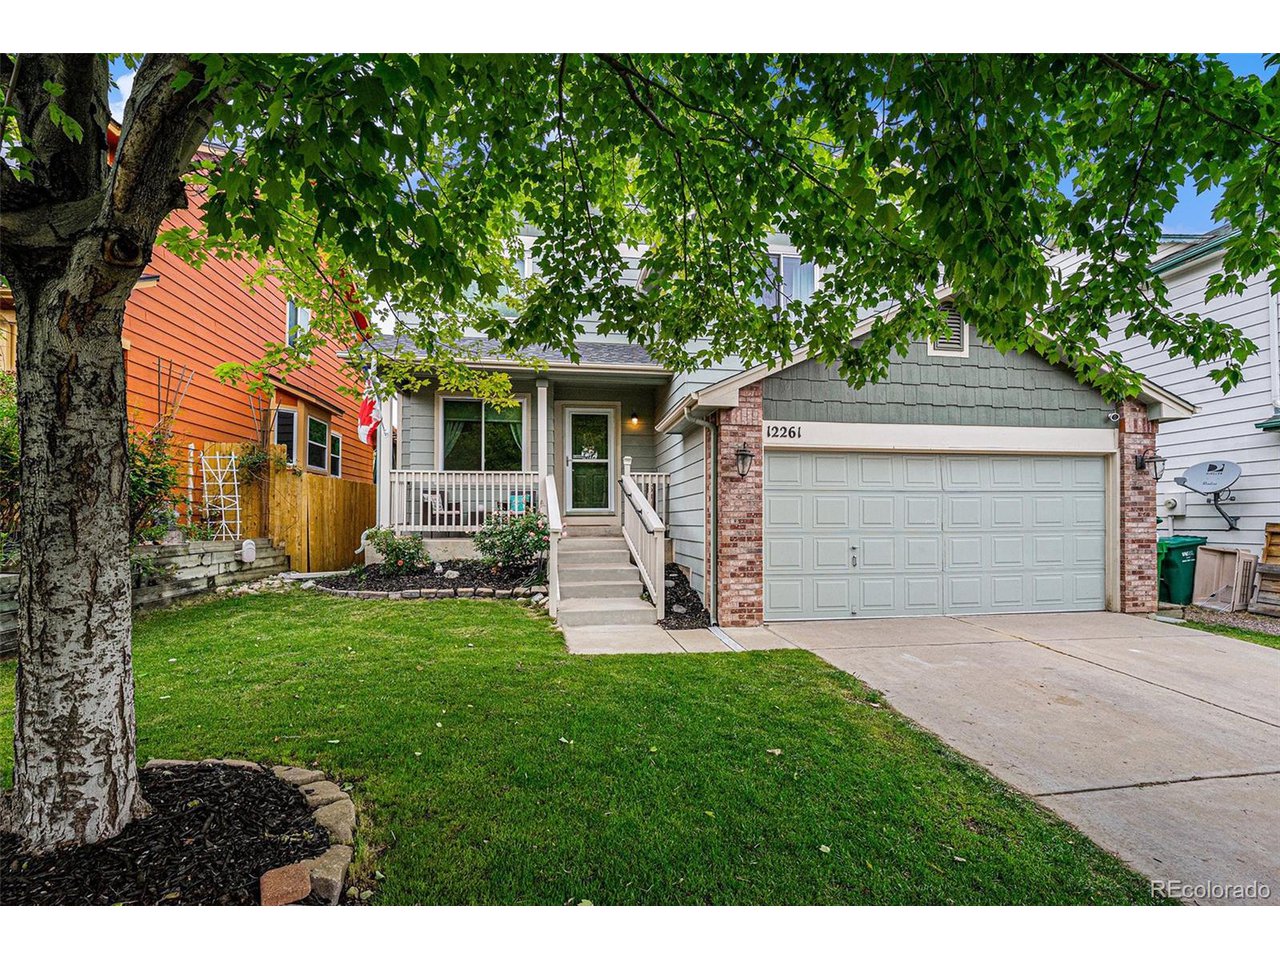
Welcome to this charming multi-level home nestled in the friendly Wright Farms neighborhood! With 3 bedrooms and 2.5 baths, this well cared for home offers a fresh interior and a thoughtful layout designed for comfortable living.
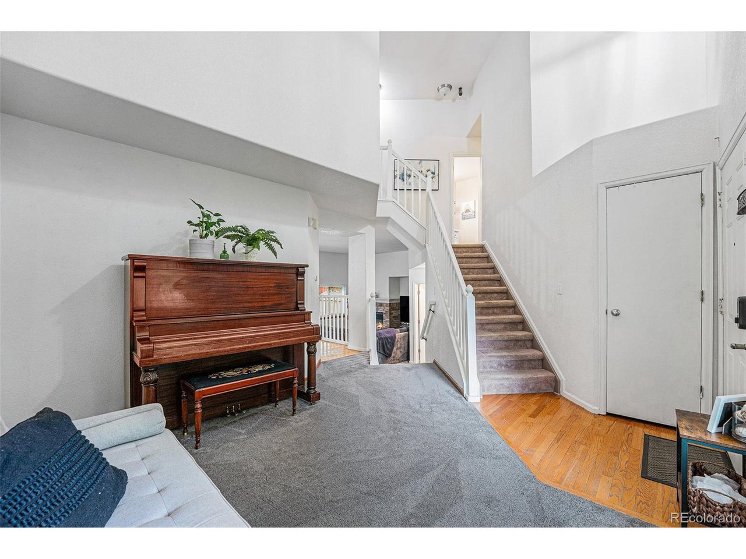
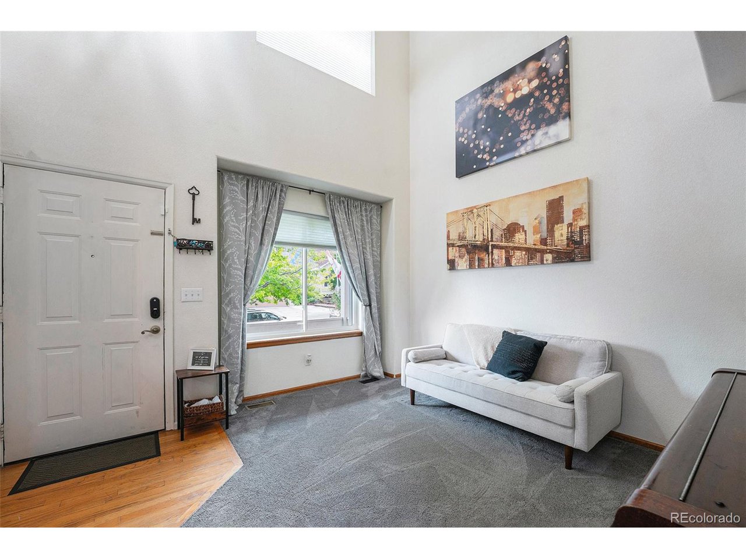
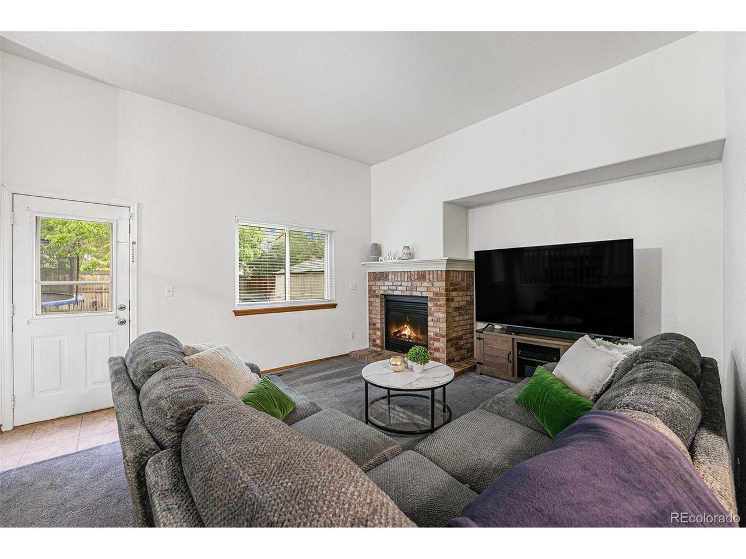
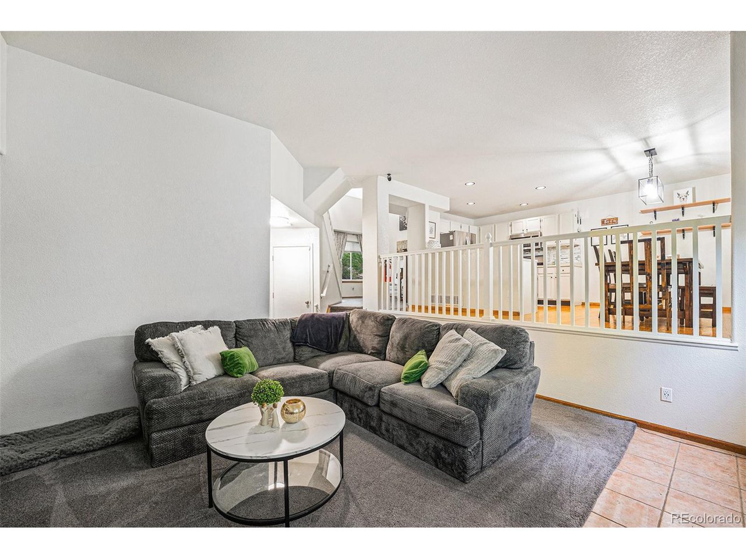
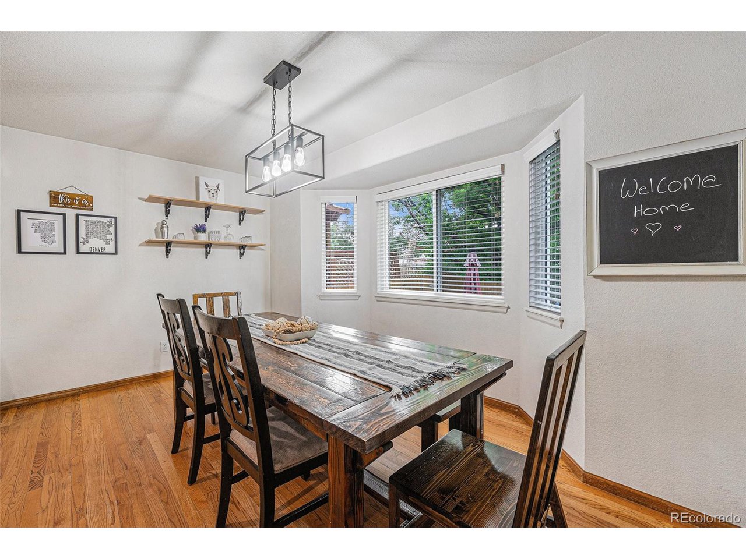
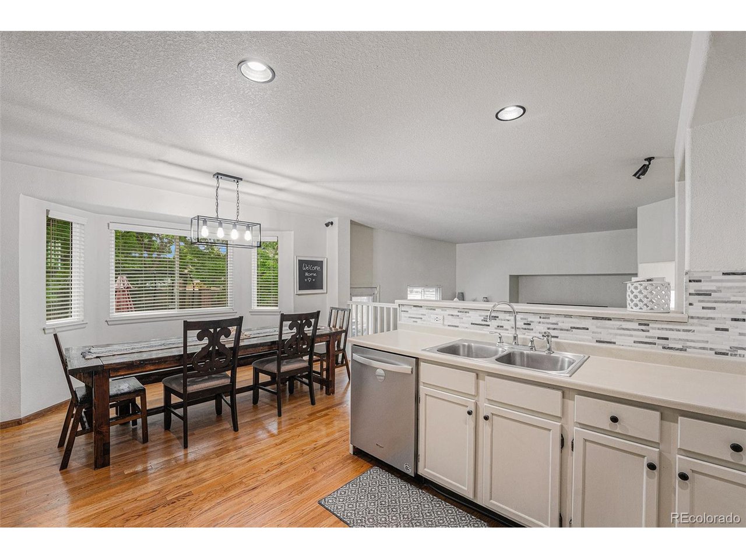
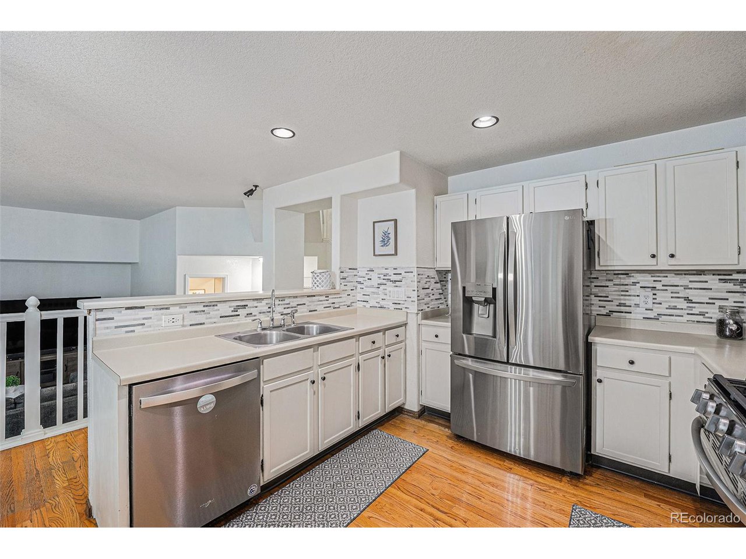
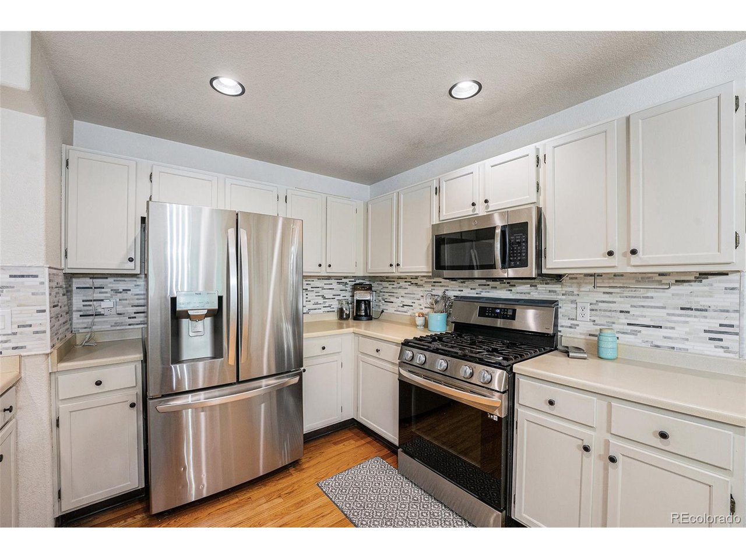
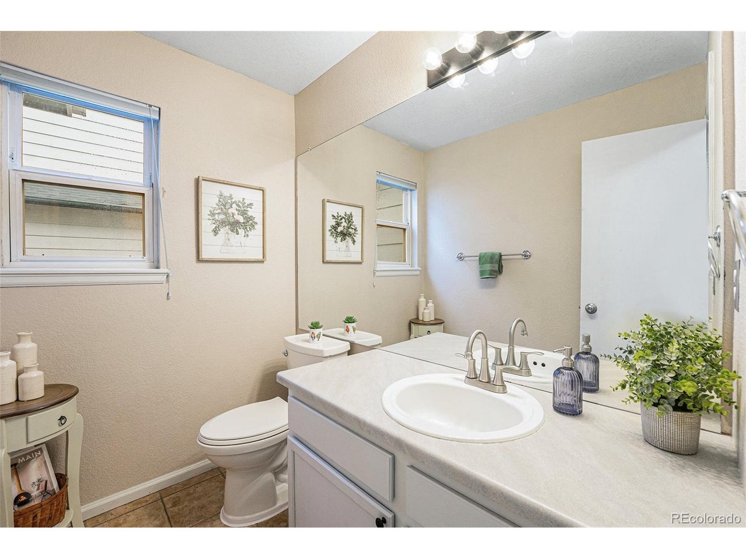
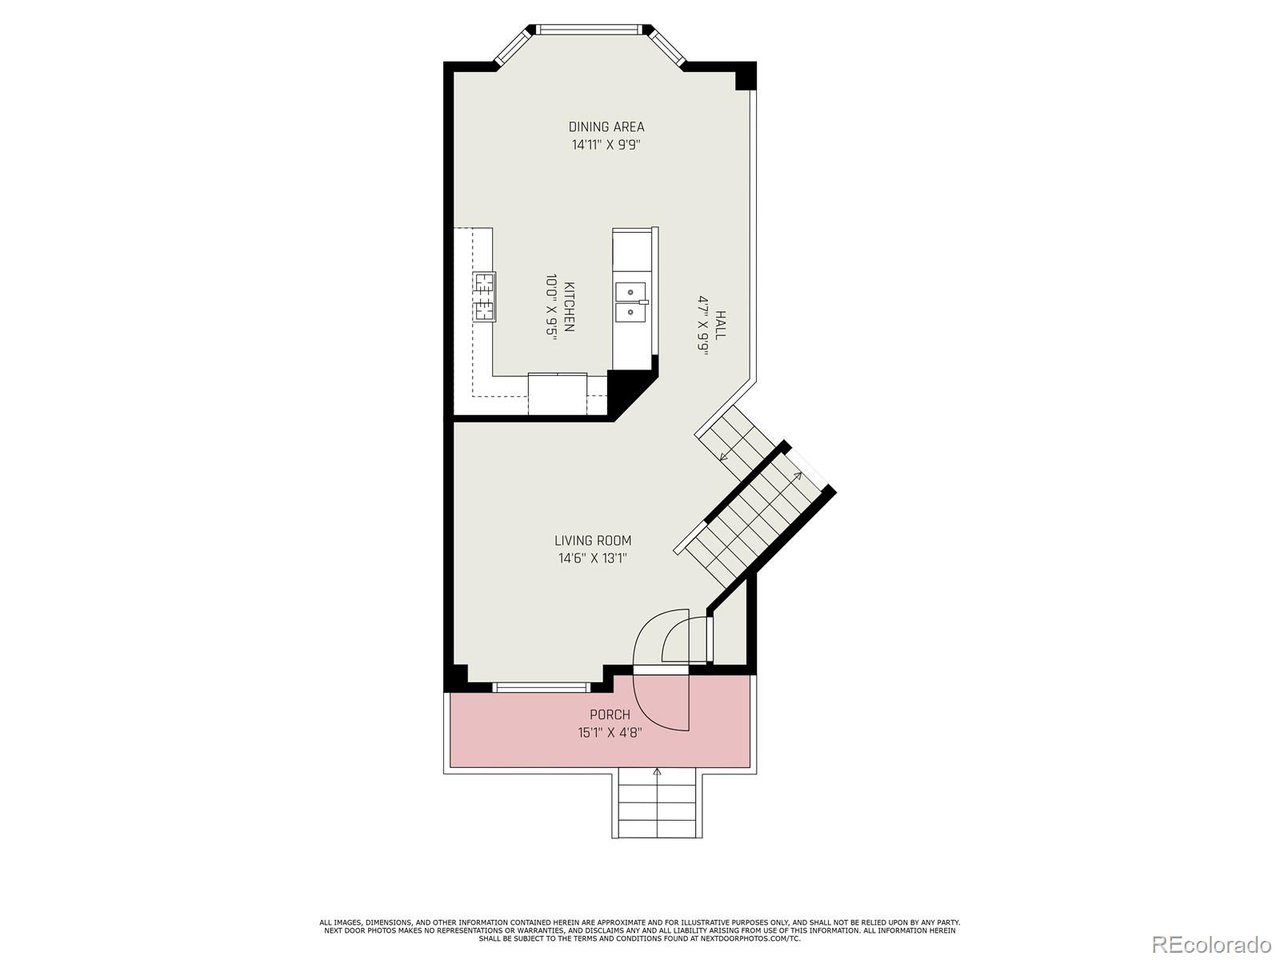
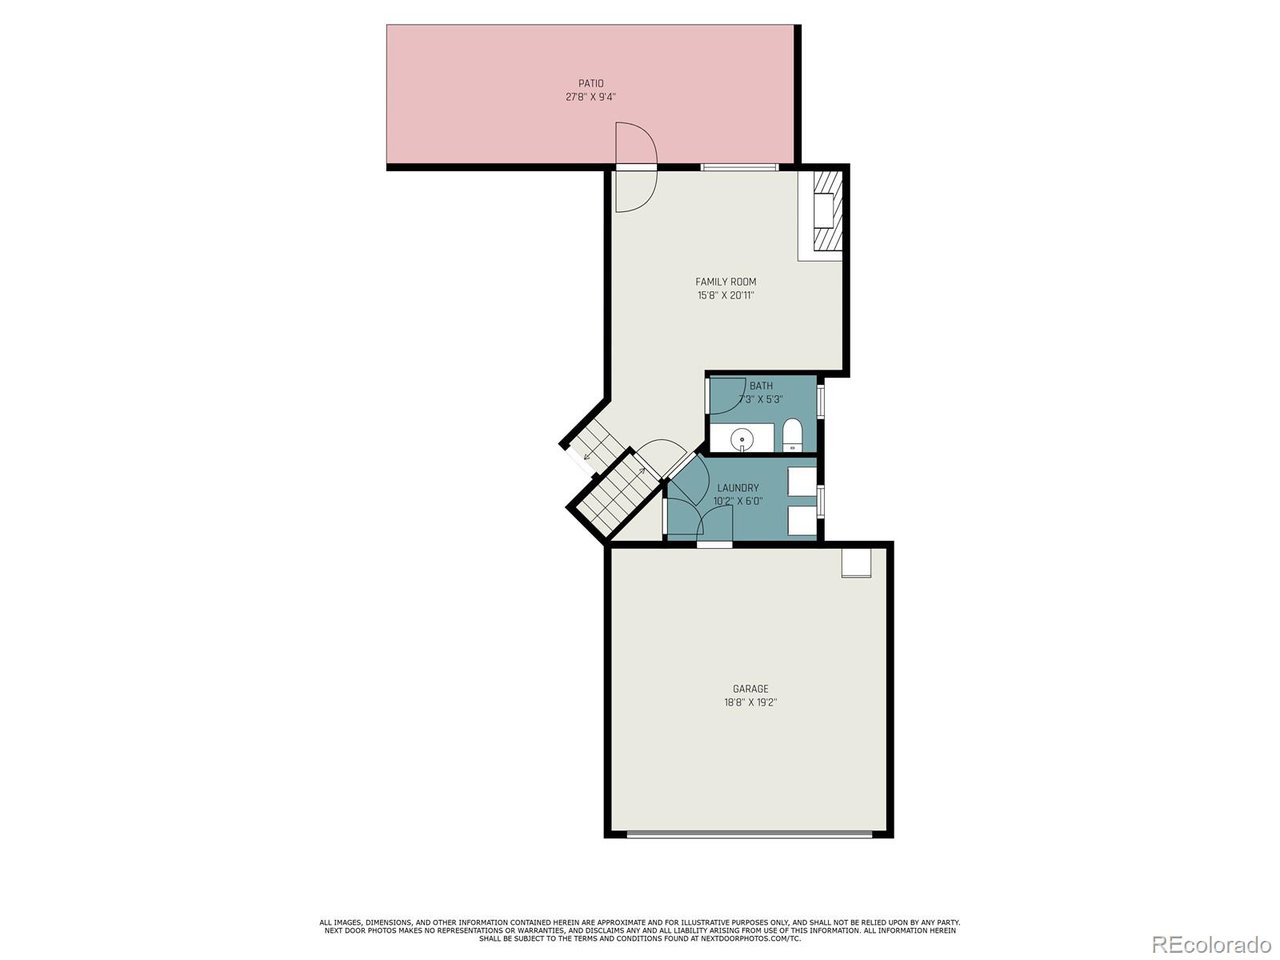
Step inside to a bright and welcoming living room that flows into an eat-in kitchen filled with natural light perfect for morning coffee or family dinners. Just a few steps down, you'll find a cozy lower-level family room with a convenient half bath ideal for a home office, playroom, or a relaxed movie night space.
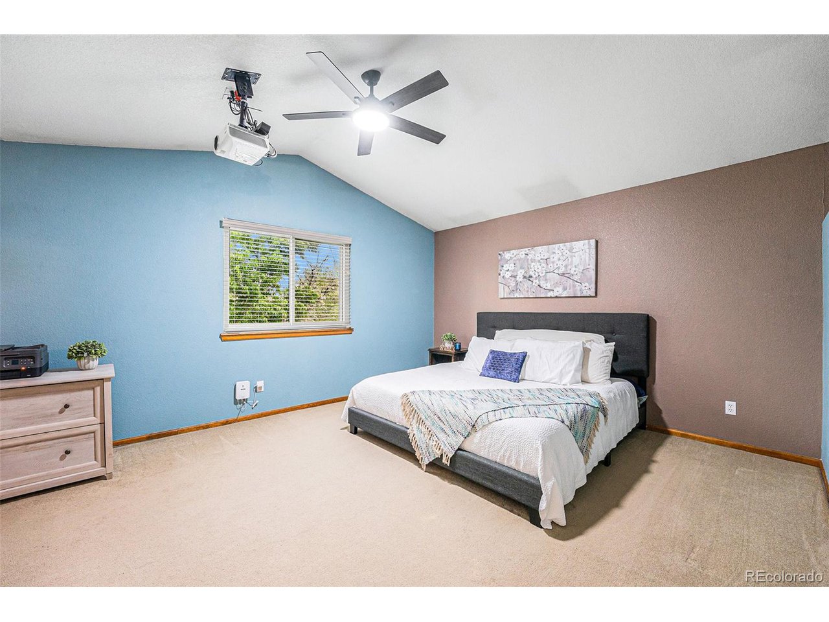
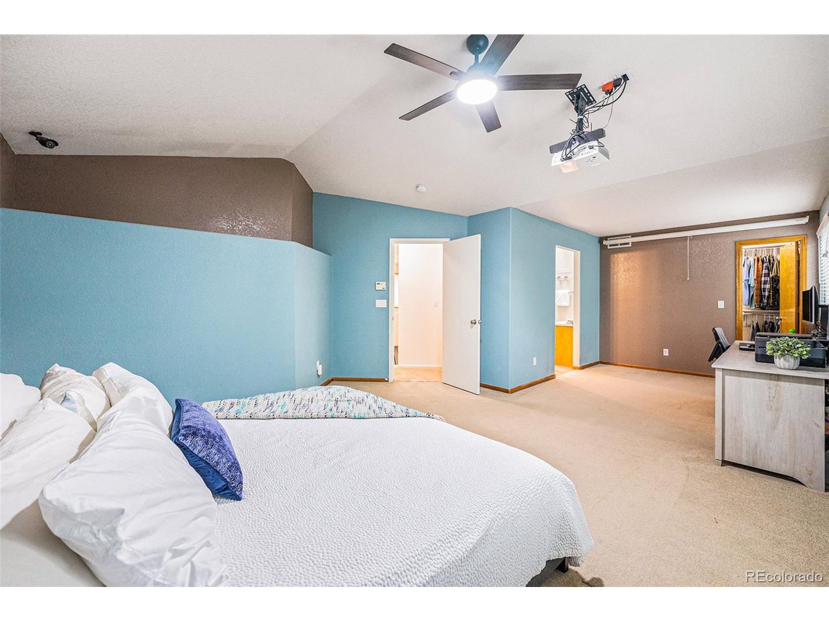
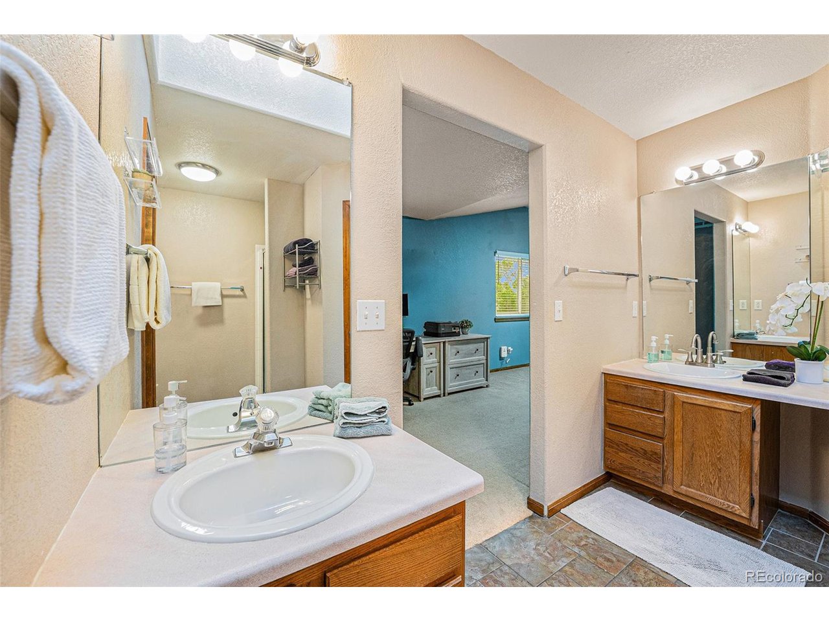
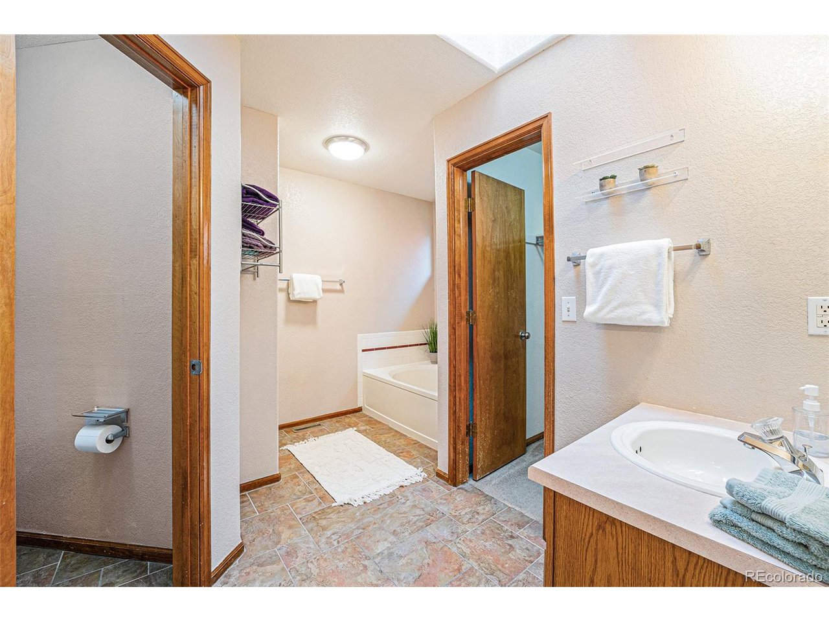
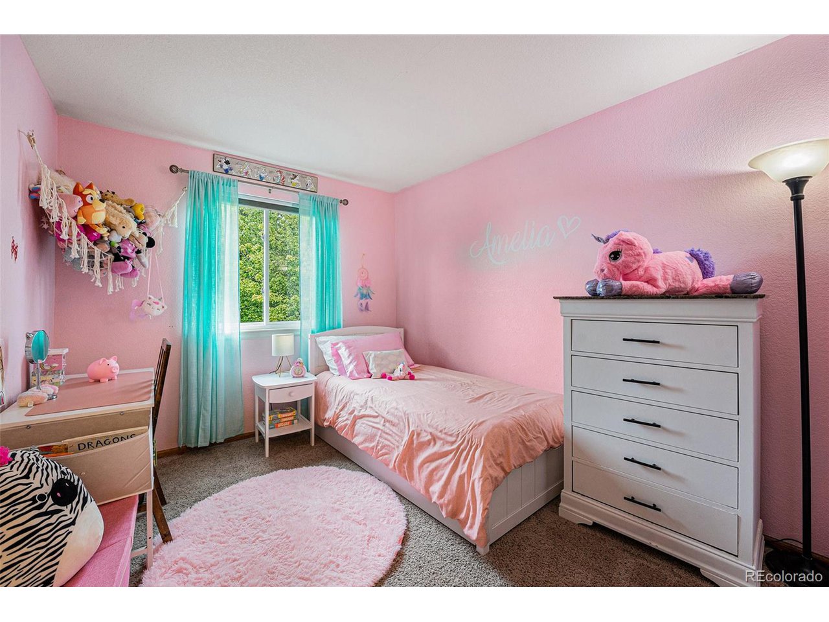
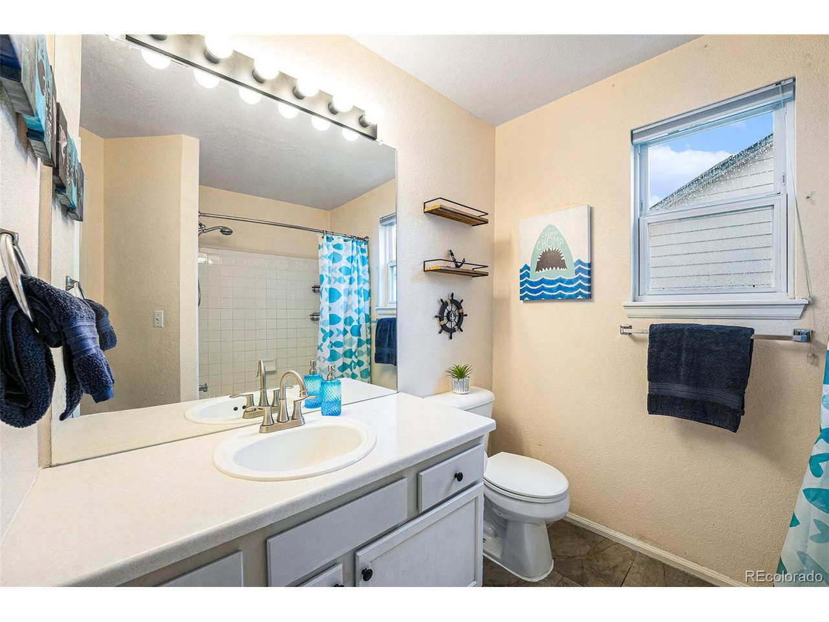
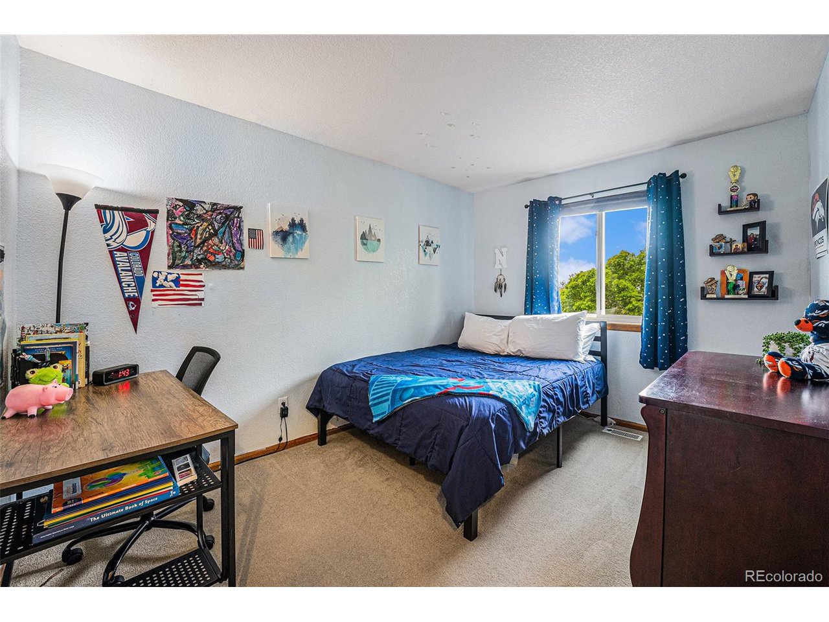
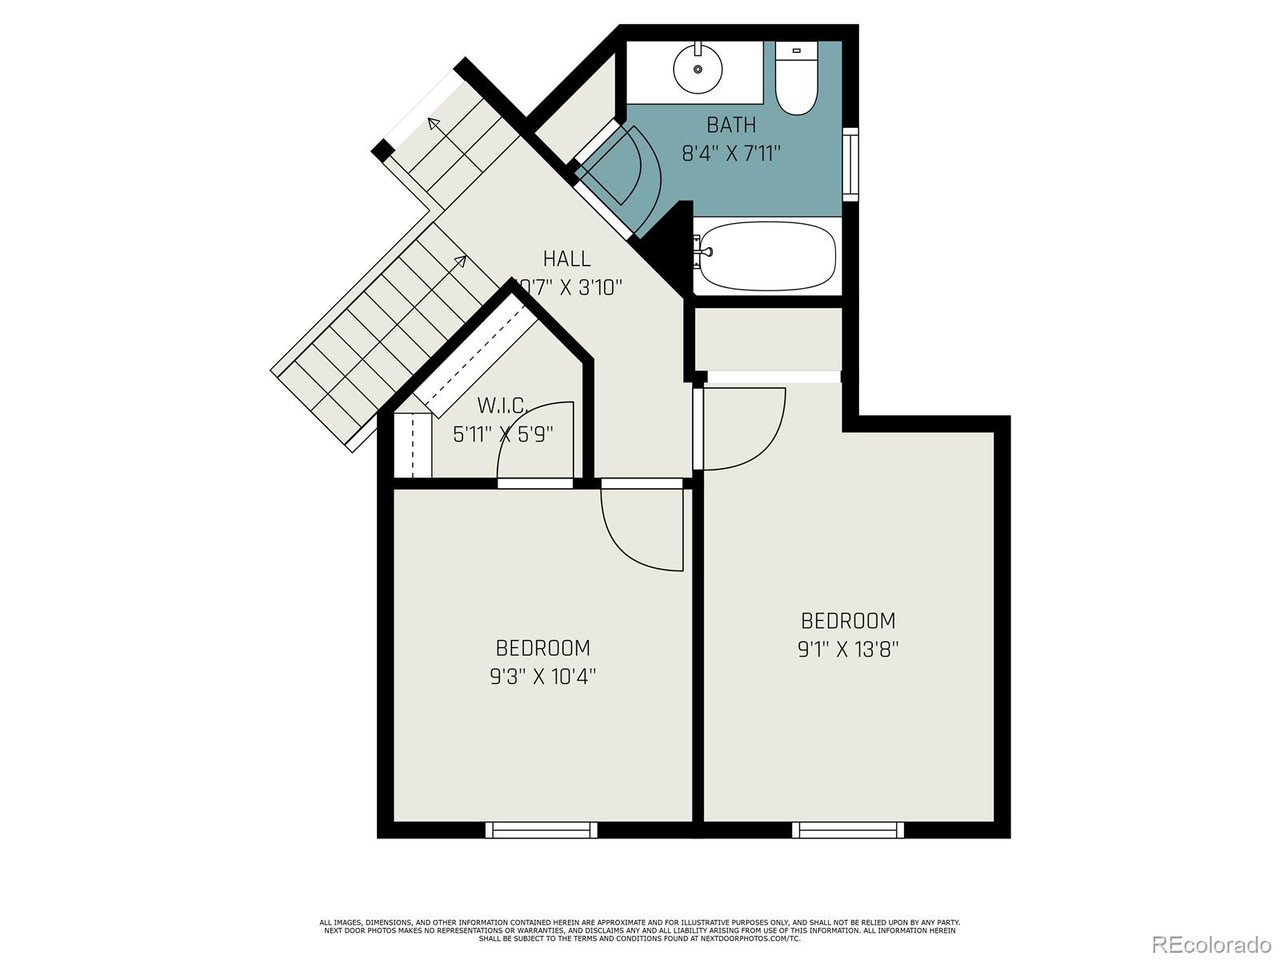
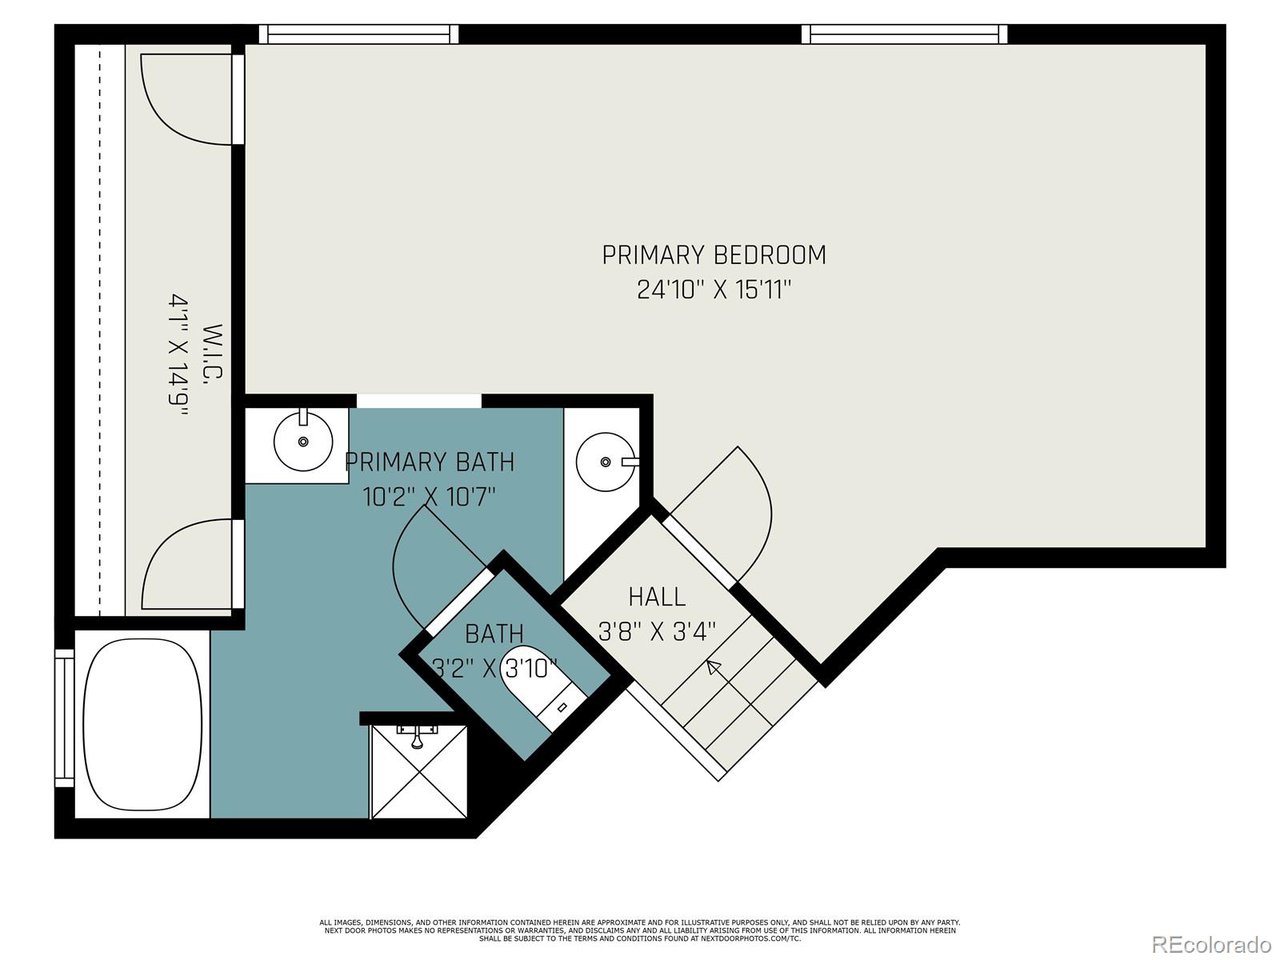
The private primary suite has its own level, offering a peaceful retreat with a full bath and generous closet space. Upstairs, you'll find two additional bedrooms and another full bath perfect for family, guests, or hobbies.
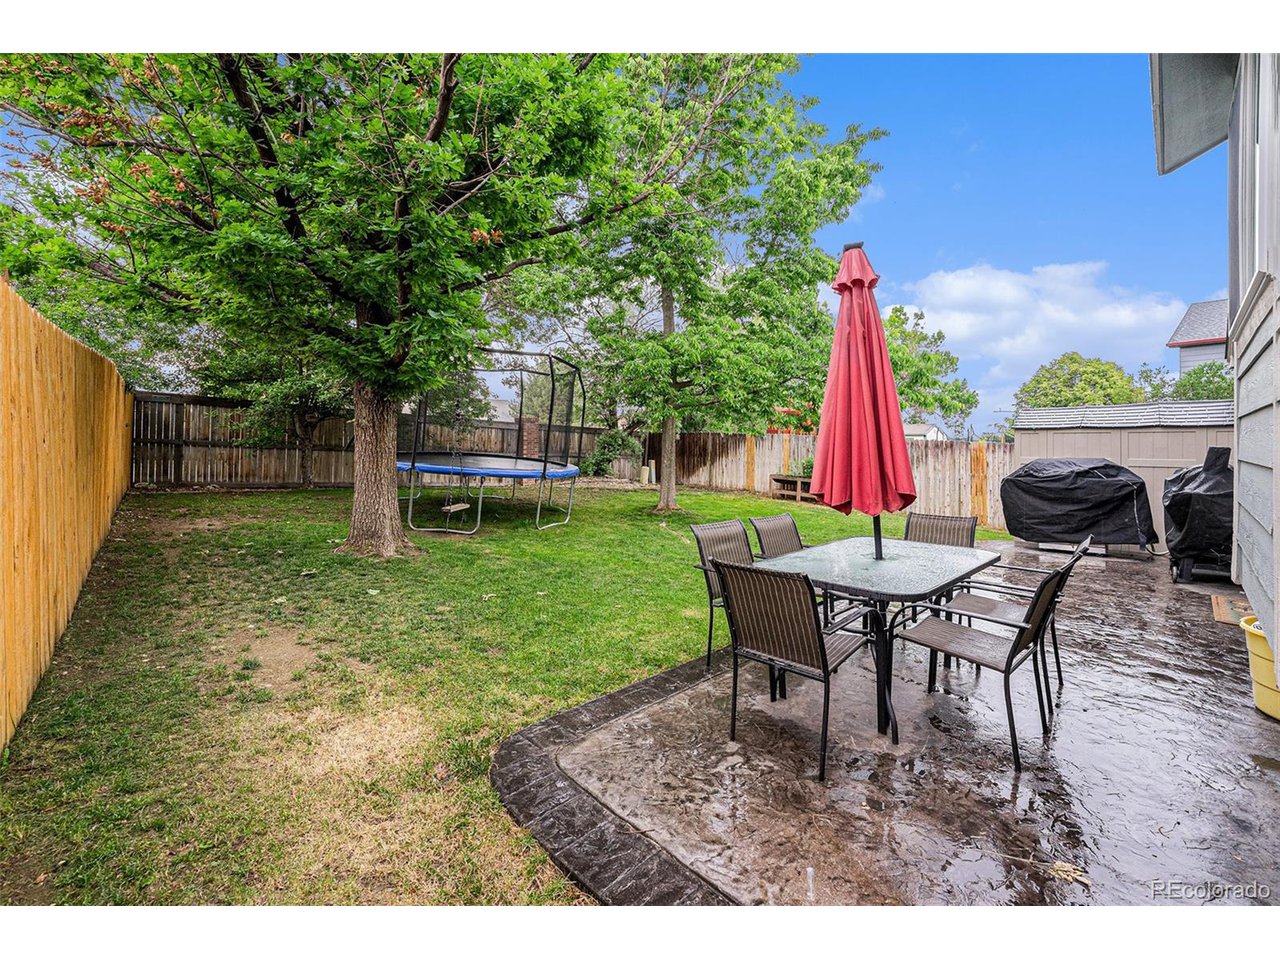
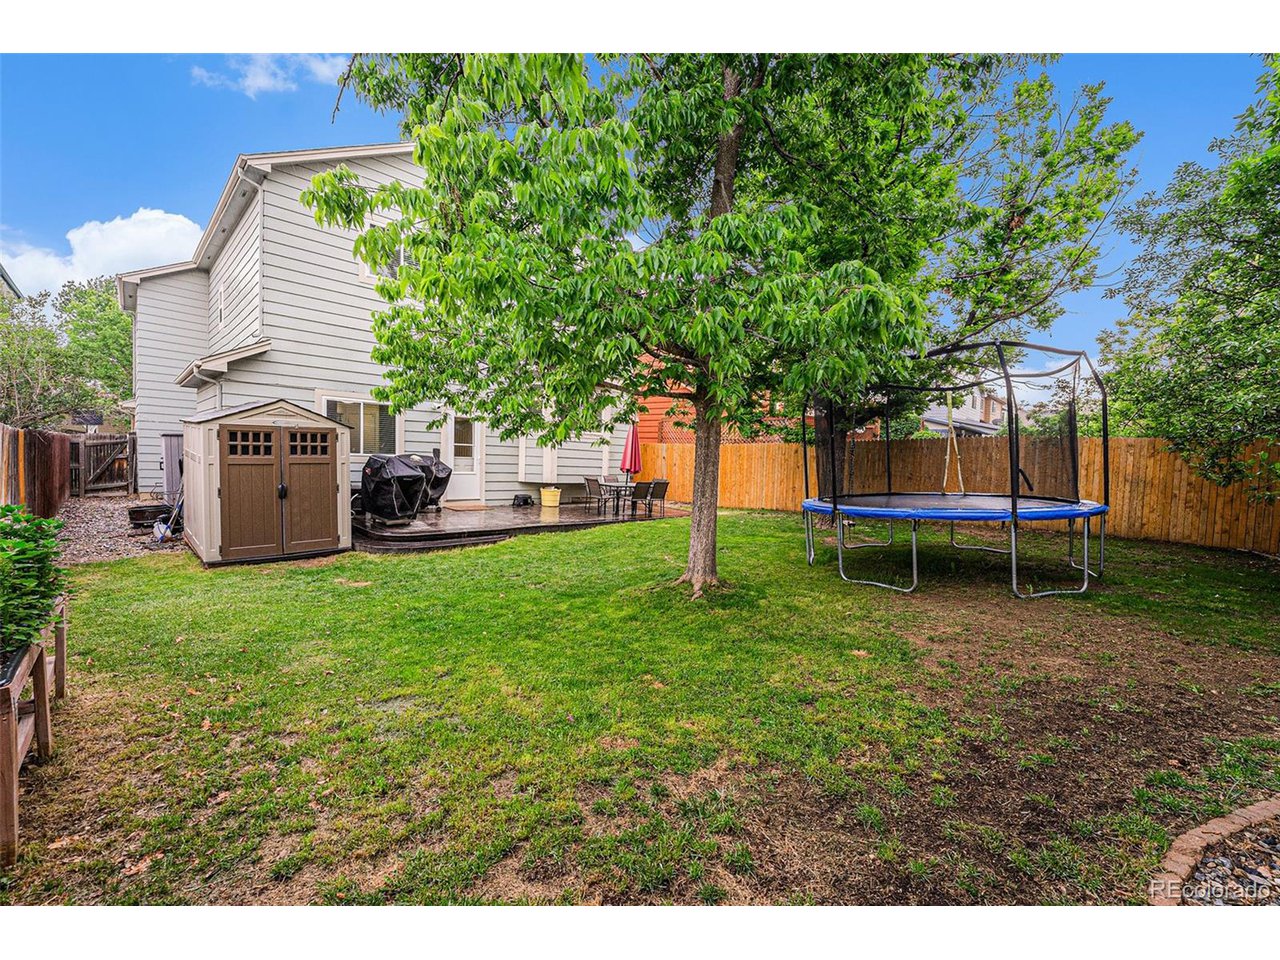
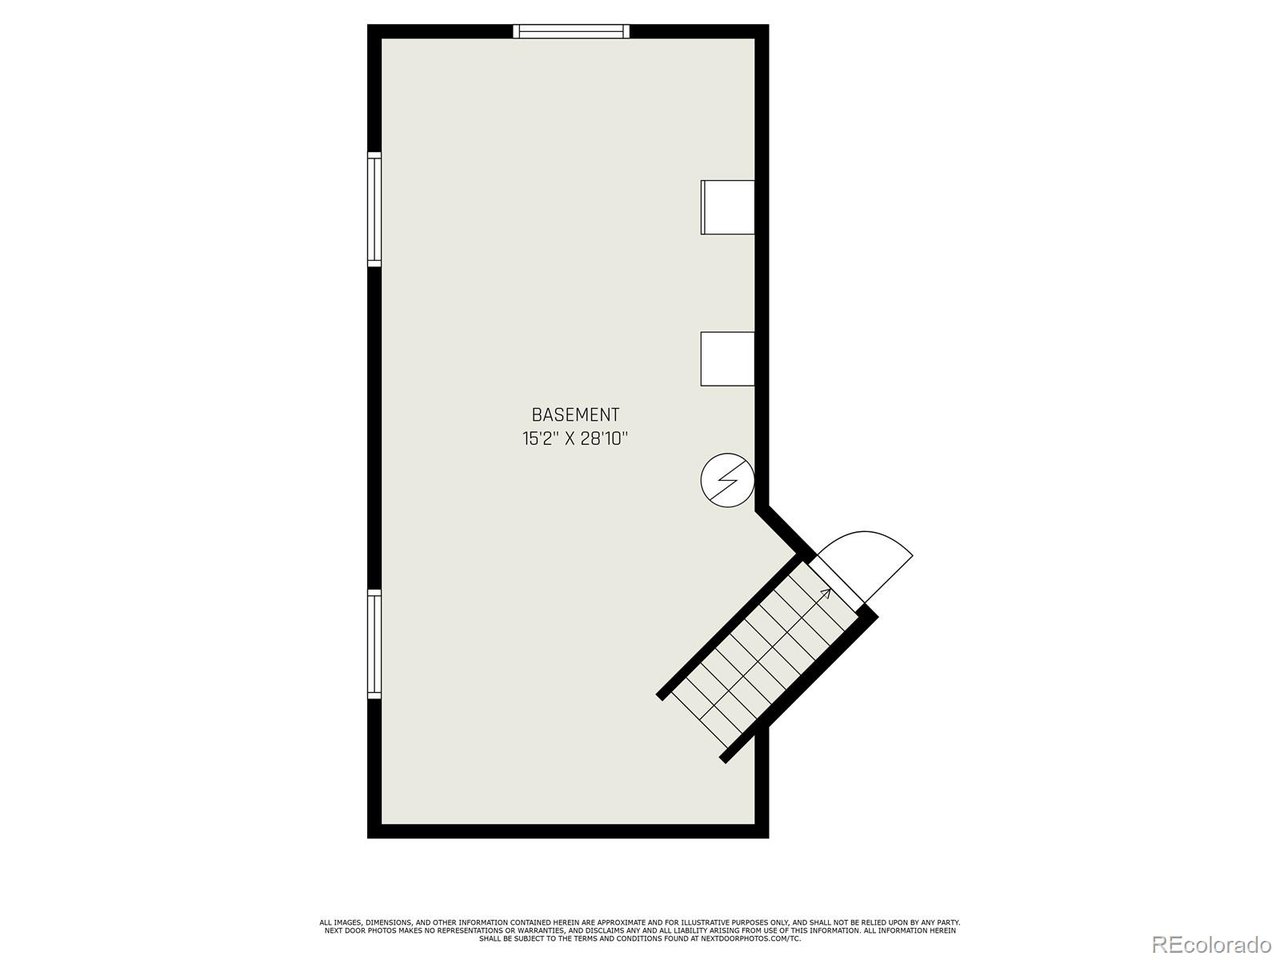
Need more space? The unfinished basement offers plenty of storage or a blank canvas for your personal touch. Outside, enjoy a fenced backyard with a patio great for summer BBQs, relaxing evenings, or letting pets roam freely.
Additional perks include a 2-car attached garage and no HOA! Located close to parks, schools, shopping, and with easy access to I-25 and E-470, this home combines comfort, space, and convenience.

3
beds

3
baths

2,186 Sq.Ft. LIVING AREA

5,227.2 Sq.Ft. lot

Kasie Foster

Kasie Foster

Features & Amenities

Interior

  • total bedrooms3
  • Total bathrooms3
  • full bathrooms2
  • half bathroom1
  • Fireplace Family Room, One
  • APPLIANCES Dishwasher, Refrigerator, Microwave, Water Softener Owned, Disposal

Area & Lot

  • Status Sold
  • Living Area2,186 Sq.Ft.
  • Lot Area5,227.2 Sq.Ft.
  • MLS® ID6744970
  • TypeResidential
  • YEAR BUILT1994
  • Elementary SchoolGlacier Peak
  • Middle SchoolShadow Ridge
  • High SchoolHorizon
  • School DistrictAdams CO. Dist 12

Exterior

  • STORIES2
  • Garage Space2.0
  • roofComposition
  • lot featuresOutbuildings
  • HEAT TYPEForced Air
  • AIR CONDITIONINGCentral Air
  • sewerPublic Sewer

Financial

  • Sales Price$499,000
  • Real Estate Tax $3,911/yr
  • Zoning P-U-D

Work with Kathleen

West + Main has experts who can help you find + purchase or position + sell any property. With an extensive International network of Real Estate professionals across the globe, we can also connect you to a Real Estate expert wherever you might need one, and we can't wait to hear from you!

Follow Me on Instagram