15000 W 29th Ave
15000 W 29th Ave
15000 W 29th Ave
15000 W 29th Ave
15000 W 29th Ave
15000 W 29th Ave
15000 W 29th Ave
15000 W 29th Ave
15000 W 29th Ave
15000 W 29th Ave
15000 W 29th Ave
15000 W 29th Ave
15000 W 29th Ave
15000 W 29th Ave
15000 W 29th Ave
15000 W 29th Ave
15000 W 29th Ave
15000 W 29th Ave
15000 W 29th Ave
15000 W 29th Ave
15000 W 29th Ave
15000 W 29th Ave
15000 W 29th Ave
15000 W 29th Ave
15000 W 29th Ave
15000 W 29th Ave
15000 W 29th Ave
15000 W 29th Ave
15000 W 29th Ave
15000 W 29th Ave
15000 W 29th Ave
15000 W 29th Ave
15000 W 29th Ave
15000 W 29th Ave
15000 W 29th Ave
15000 W 29th Ave
15000 W 29th Ave
15000 W 29th Ave
15000 W 29th Ave
15000 W 29th Ave
15000 W 29th Ave
15000 W 29th Ave
15000 W 29th Ave
15000 W 29th Ave
15000 W 29th Ave
15000 W 29th Ave
15000 W 29th Ave
15000 W 29th Ave
15000 W 29th Ave
15000 W 29th Ave
SEE ALL PHOTOS
15000 W 29th Ave
15000 W 29th Ave
15000 W 29th Ave
15000 W 29th Ave
15000 W 29th Ave
15000 W 29th Ave
15000 W 29th Ave
15000 W 29th Ave
15000 W 29th Ave
15000 W 29th Ave
15000 W 29th Ave
15000 W 29th Ave
15000 W 29th Ave
15000 W 29th Ave
15000 W 29th Ave
15000 W 29th Ave
15000 W 29th Ave
15000 W 29th Ave
15000 W 29th Ave
15000 W 29th Ave
15000 W 29th Ave
15000 W 29th Ave
15000 W 29th Ave
15000 W 29th Ave
15000 W 29th Ave
15000 W 29th Ave
15000 W 29th Ave
15000 W 29th Ave
15000 W 29th Ave
15000 W 29th Ave
15000 W 29th Ave
15000 W 29th Ave
15000 W 29th Ave
15000 W 29th Ave
15000 W 29th Ave
15000 W 29th Ave
15000 W 29th Ave
15000 W 29th Ave
15000 W 29th Ave
15000 W 29th Ave
15000 W 29th Ave
15000 W 29th Ave
15000 W 29th Ave
15000 W 29th Ave
15000 W 29th Ave
15000 W 29th Ave
15000 W 29th Ave
15000 W 29th Ave
15000 W 29th Ave
15000 W 29th Ave
Courtesy of West and Main Homes Inc, Emily Sullivan Listing Contact: [email protected],303-884-3800 
Sold

15000 W 29th Ave

15000 W 29th Ave, Golden, CO 80401

$1,200,000
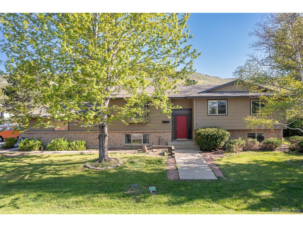
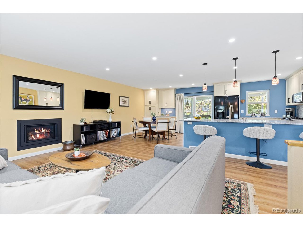
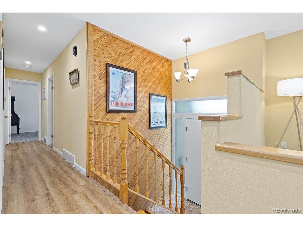
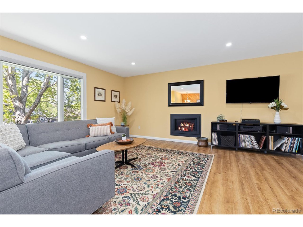
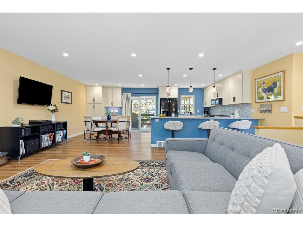
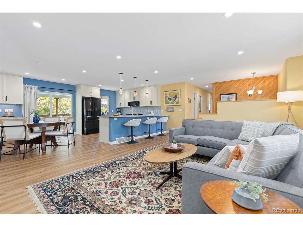
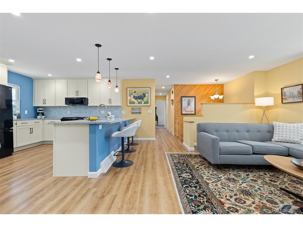
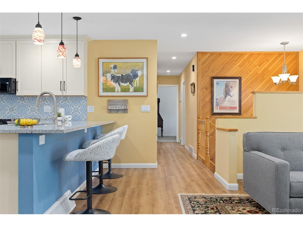
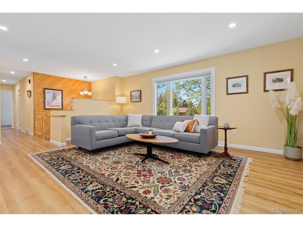
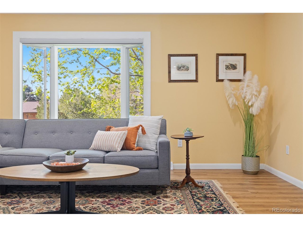
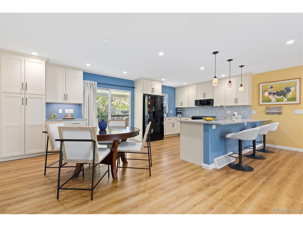
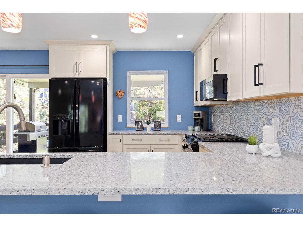
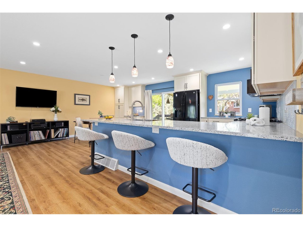
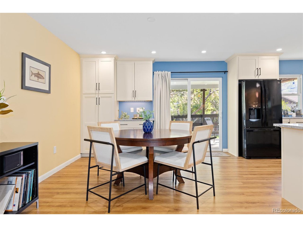
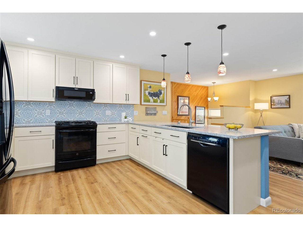
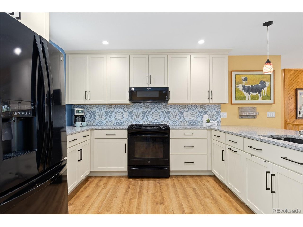
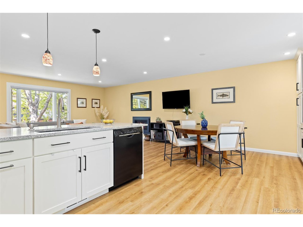
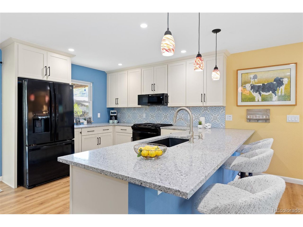
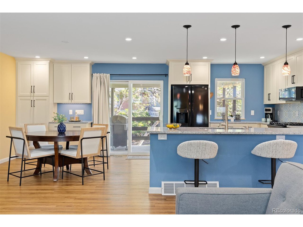
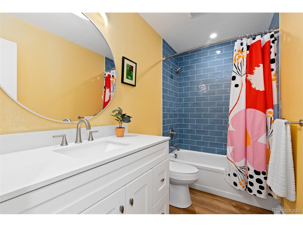
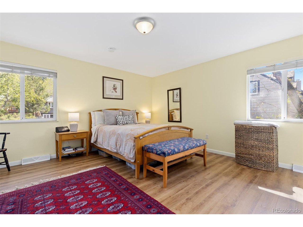
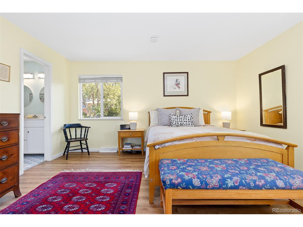
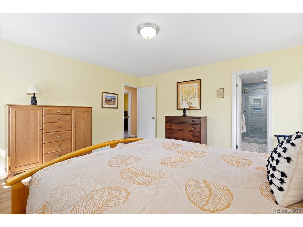
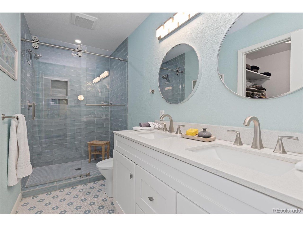
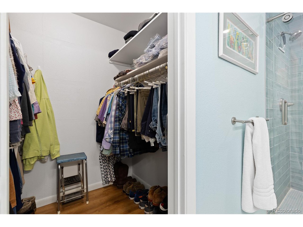
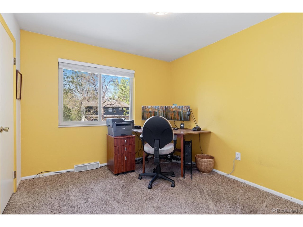
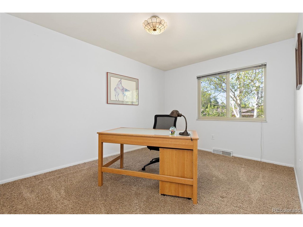
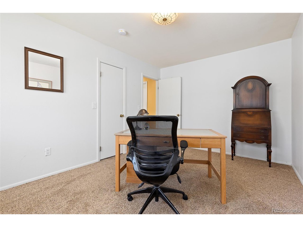
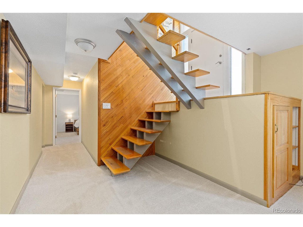
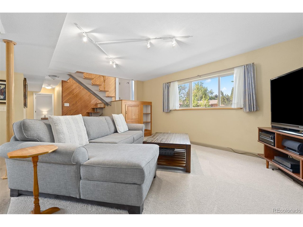
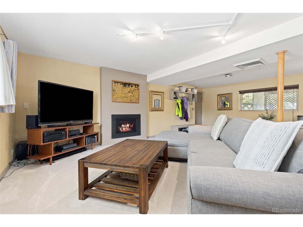
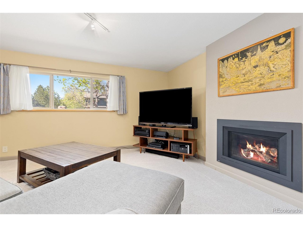
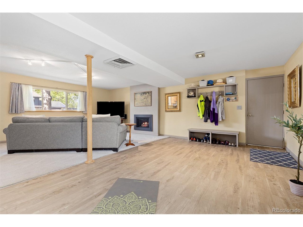
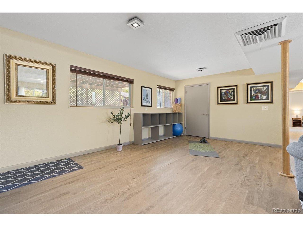
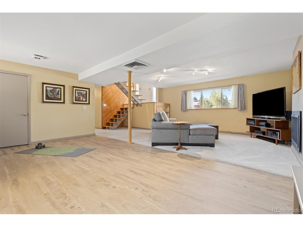
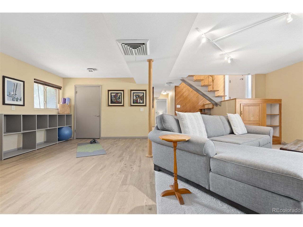
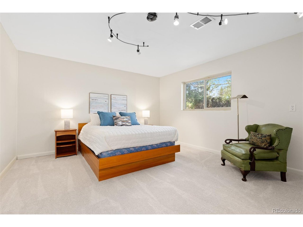
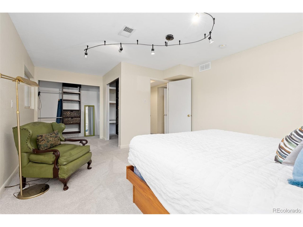
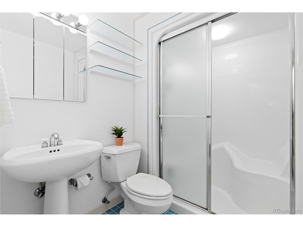
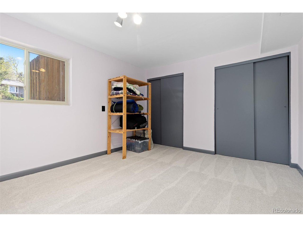
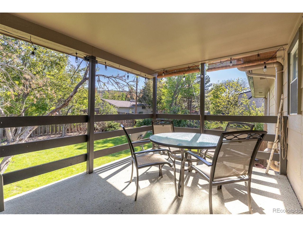
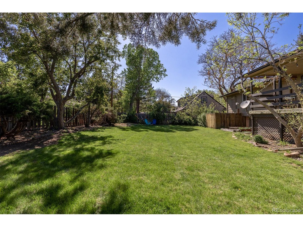
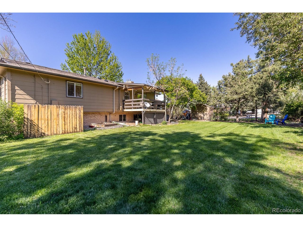
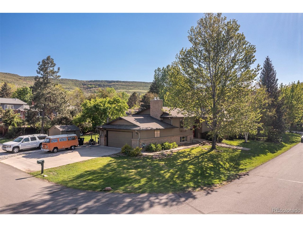
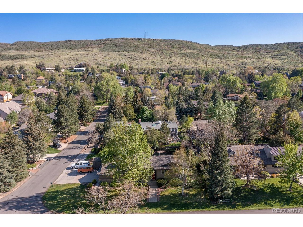
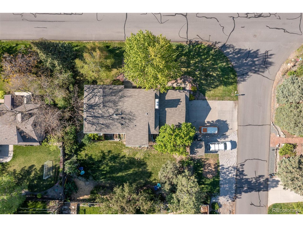
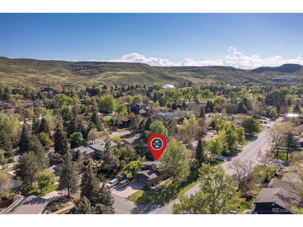
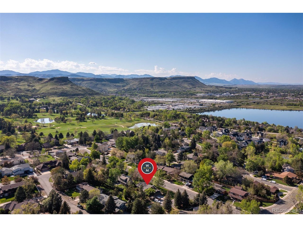
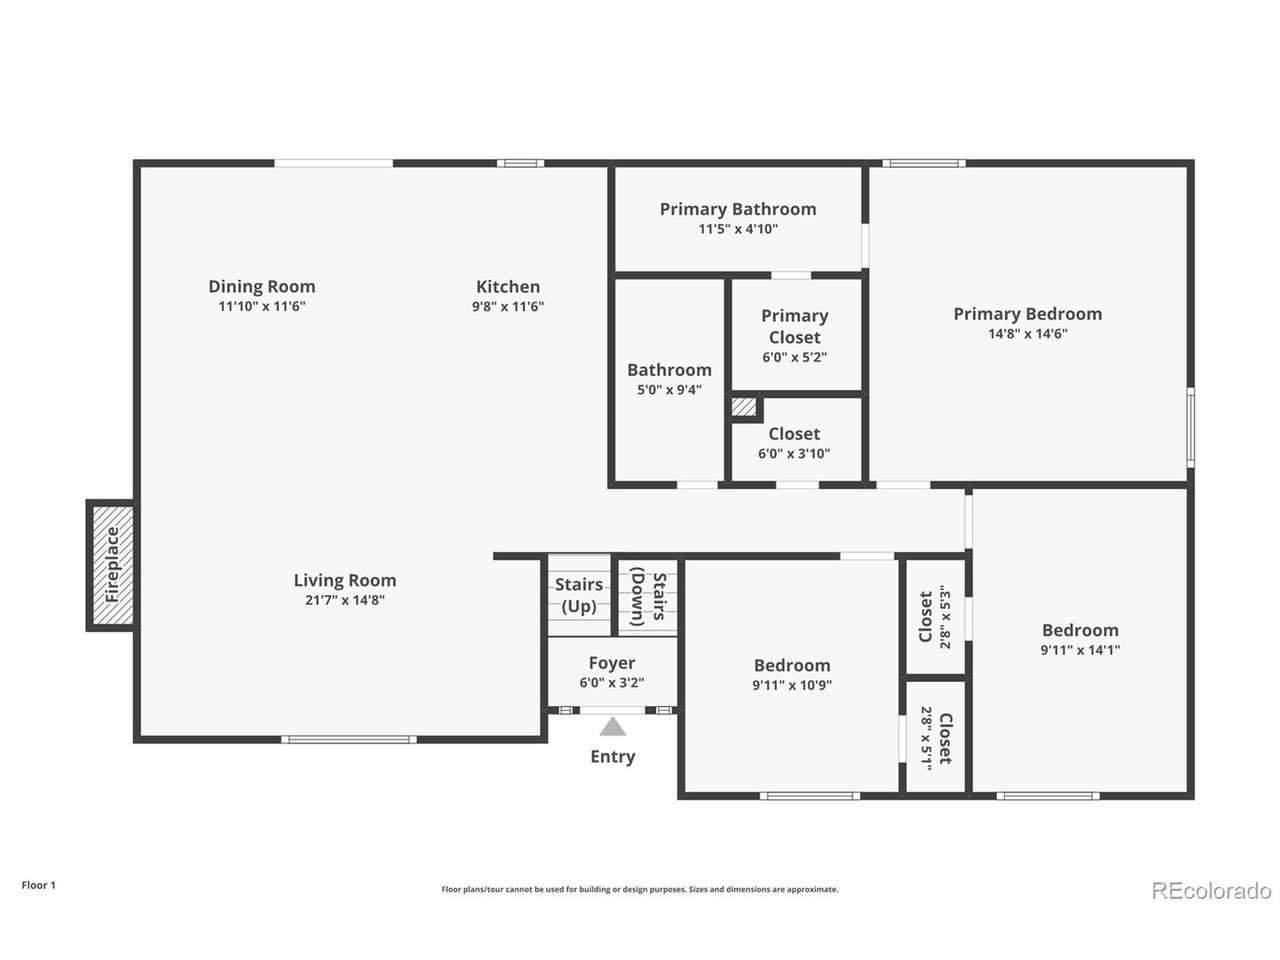
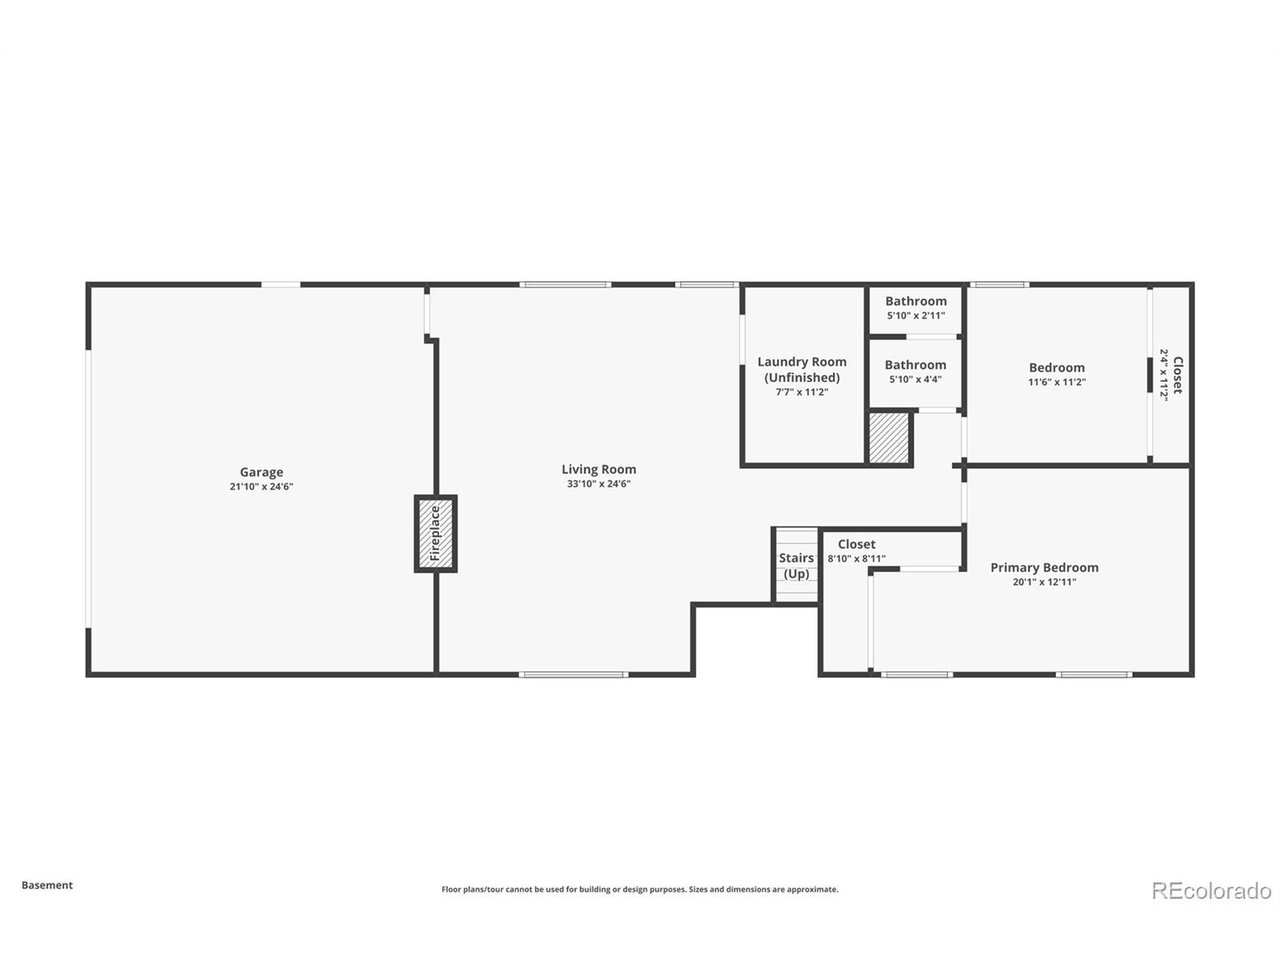
Welcome to your dream home! Rare opportunity to own a beautifully updated 5-bedroom, 3-bath home on a .30-acre corner lot just two blocks from Rolling Hills Country Club. With nearly 2,900 finished sq ft, this light-filled home offers open-concept living, modern updates, and unbeatable location in one of the most sought-after neighborhoods - Applewood West. The unique bi-level layout means the lower level is only partially below ground-flooded with natural light. A stylish mid-mod staircase welcomes you into a bright living room with gas fireplace, spacious dining area, and remodeled kitchen. Step through the sliding doors onto a covered deck overlooking an absolutely stunning backyard with lush green grass, vibrant landscaping, and majestic mature trees that provide beauty, privacy, and shade. The primary suite includes a renovated ensuite bath with dual sinks and a walk-in closet. Two additional bedrooms on the main level are spacious and bright. Downstairs, the fully finished lower level boasts a spacious, cozy den with newer carpet and a flex/mudroom space (perfect for a home gym or studio) adjacent to the den connects to the garage. Two more bright and comfortable bedrooms are located on this level, along with a full bathroom, making this space ideal for guests or a home office setup. With South Table Mountain open space practically in your backyard, top-rated schools nearby, and quick access to hiking, biking, and mountain recreation, this home is the ultimate basecamp for active Colorado living. And the location? Truly unbeatable. As far west in Applewood West as you can get, just minutes from North Table Mountain, a 10-minute drive to downtown Golden, 20 minutes to downtown Denver, and 40 minutes to Boulder, you're perfectly positioned to enjoy everything Colorado has to offer.

5
beds

3
baths

2,894 Sq.Ft. LIVING AREA

0.3 Acres lot

Emily Sullivan

Emily Sullivan

Features & Amenities

Interior

  • total bedrooms5
  • Total bathrooms3
  • full bathroom1
  • three quarter bathrooms2
  • Fireplace Two or More, Gas, Living Room, Family Room
  • APPLIANCES Dishwasher, Refrigerator, Washer, Dryer, Microwave, Disposal
  • other interior Features Eat-in Kitchen, Open Floorplan, Pantry, Walk-In Closet(s)

Area & Lot

  • Status Sold
  • Living Area2,894 Sq.Ft.
  • Lot Area0.3 Acres
  • MLS® ID7877630
  • TypeResidential
  • YEAR BUILT1971
  • View DescriptionMountain(s)
  • Elementary SchoolMaple Grove
  • Middle SchoolEveritt
  • High SchoolGolden
  • School DistrictJefferson Dist R-1

Exterior

  • STORIES2
  • Garage Space2.0
  • water SourceCity
  • utilitiesElectricity Available, Cable Available
  • roofComposition
  • lot featuresCorner Lot, Deciduous Trees, Outbuildings, House Faces North, Paved, Gutters
  • HEAT TYPEForced Air
  • AIR CONDITIONINGCentral Air
  • sewerPublic Sewer
  • other exterior FeaturesSprinkler System, Balcony

Financial

  • Sales Price$1,200,000
  • Real Estate Tax $4,637/yr
  • Zoning R-1
View Virtual Tour

Work with Kathleen

West + Main has experts who can help you find + purchase or position + sell any property. With an extensive International network of Real Estate professionals across the globe, we can also connect you to a Real Estate expert wherever you might need one, and we can't wait to hear from you!

Follow Me on Instagram