3810 S Ceylon Way
3810 S Ceylon Way
3810 S Ceylon Way
3810 S Ceylon Way
3810 S Ceylon Way
3810 S Ceylon Way
3810 S Ceylon Way
3810 S Ceylon Way
3810 S Ceylon Way
3810 S Ceylon Way
3810 S Ceylon Way
3810 S Ceylon Way
3810 S Ceylon Way
3810 S Ceylon Way
3810 S Ceylon Way
3810 S Ceylon Way
3810 S Ceylon Way
3810 S Ceylon Way
3810 S Ceylon Way
3810 S Ceylon Way
3810 S Ceylon Way
3810 S Ceylon Way
3810 S Ceylon Way
3810 S Ceylon Way
3810 S Ceylon Way
3810 S Ceylon Way
3810 S Ceylon Way
3810 S Ceylon Way
3810 S Ceylon Way
3810 S Ceylon Way
3810 S Ceylon Way
3810 S Ceylon Way
3810 S Ceylon Way
3810 S Ceylon Way
3810 S Ceylon Way
SEE ALL PHOTOS
3810 S Ceylon Way
3810 S Ceylon Way
3810 S Ceylon Way
3810 S Ceylon Way
3810 S Ceylon Way
3810 S Ceylon Way
3810 S Ceylon Way
3810 S Ceylon Way
3810 S Ceylon Way
3810 S Ceylon Way
3810 S Ceylon Way
3810 S Ceylon Way
3810 S Ceylon Way
3810 S Ceylon Way
3810 S Ceylon Way
3810 S Ceylon Way
3810 S Ceylon Way
3810 S Ceylon Way
3810 S Ceylon Way
3810 S Ceylon Way
3810 S Ceylon Way
3810 S Ceylon Way
3810 S Ceylon Way
3810 S Ceylon Way
3810 S Ceylon Way
3810 S Ceylon Way
3810 S Ceylon Way
3810 S Ceylon Way
3810 S Ceylon Way
3810 S Ceylon Way
3810 S Ceylon Way
3810 S Ceylon Way
3810 S Ceylon Way
3810 S Ceylon Way
3810 S Ceylon Way
Sold

3810 S Ceylon Way

3810 S Ceylon Way, Aurora, CO 80013

$530,000
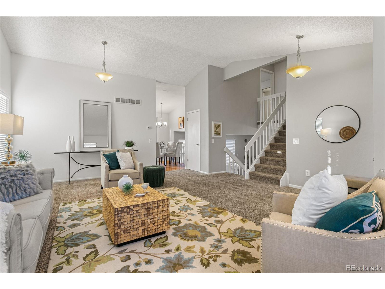
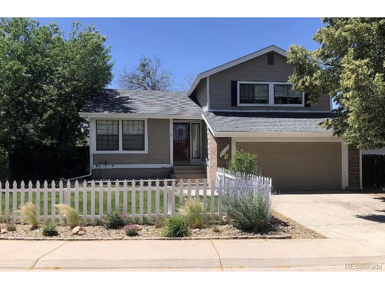
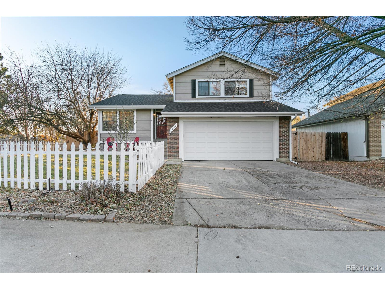
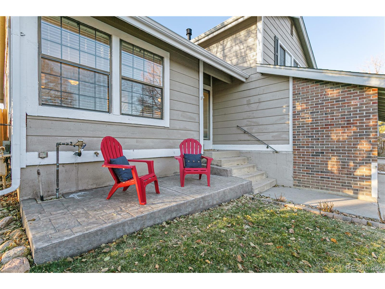
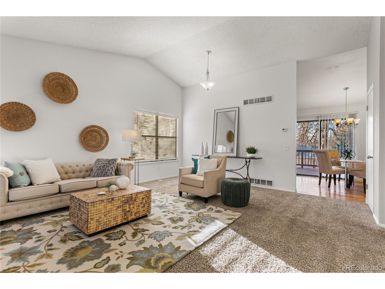
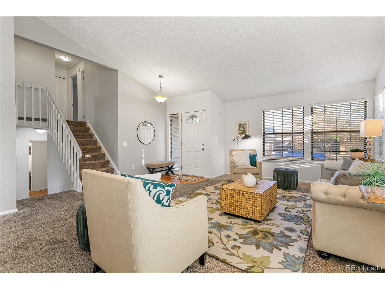
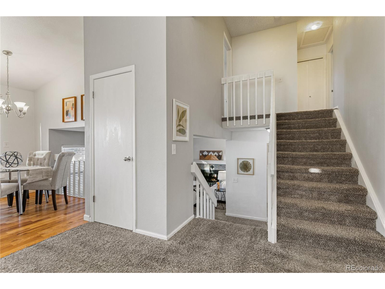
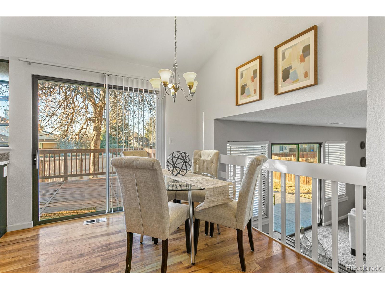
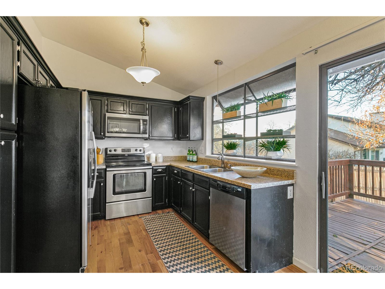
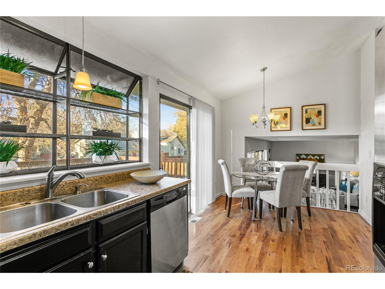
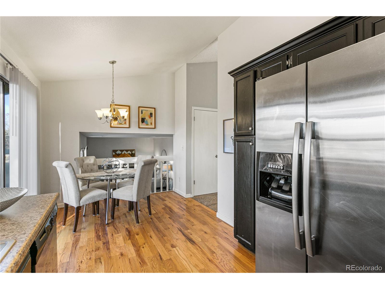
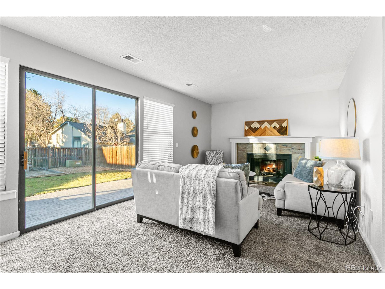
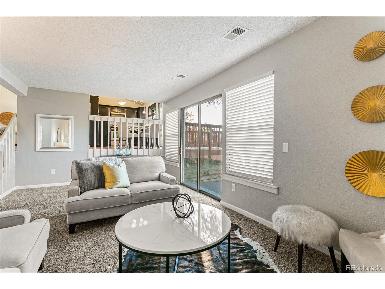
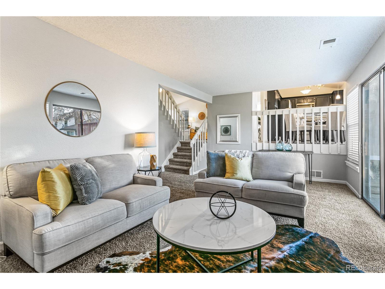
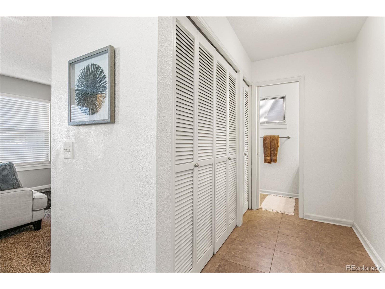
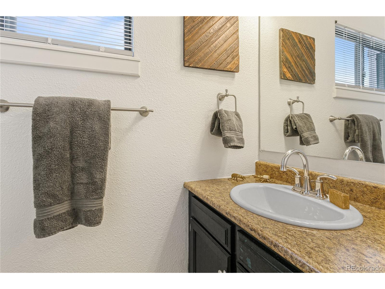
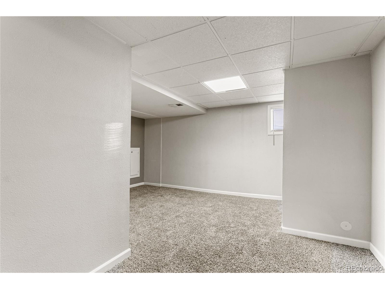
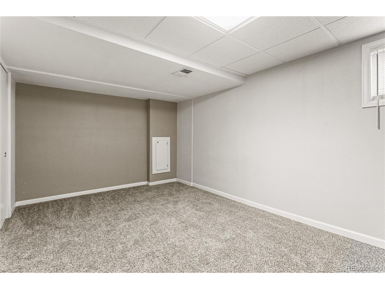
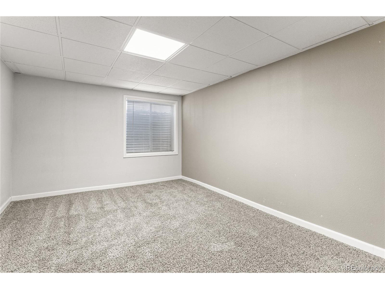
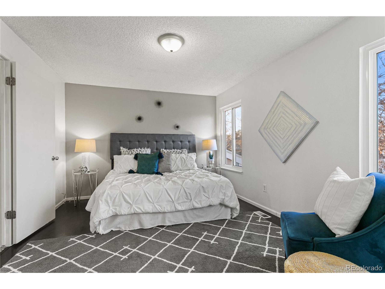
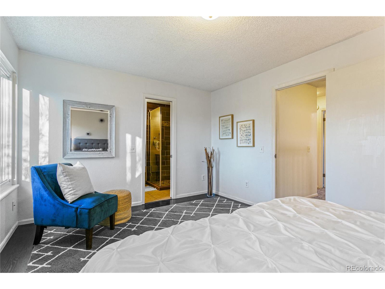
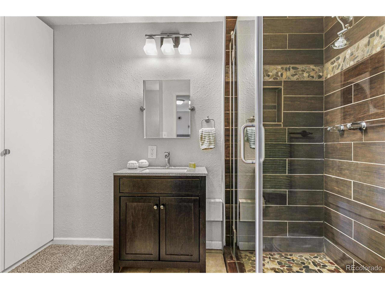
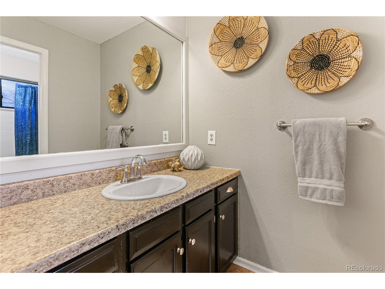
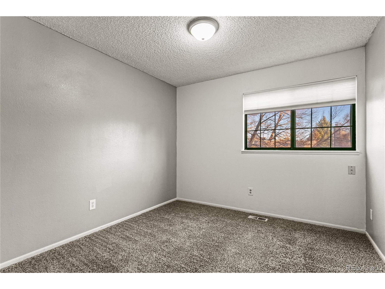
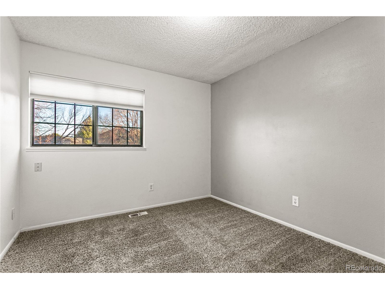
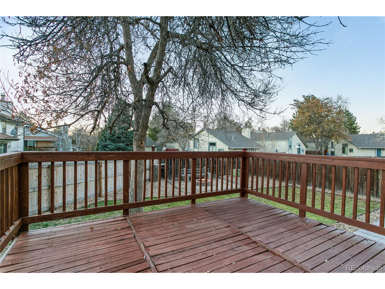
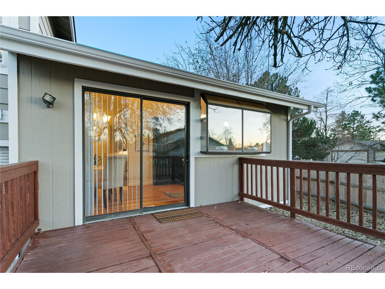
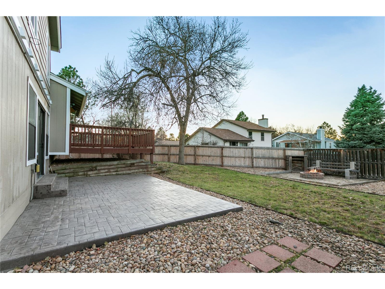
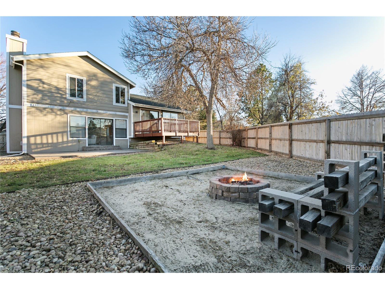
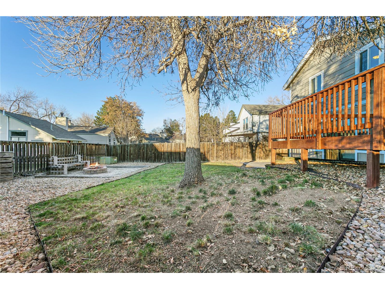
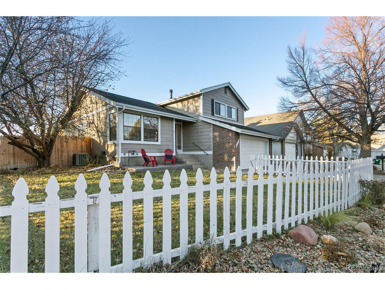
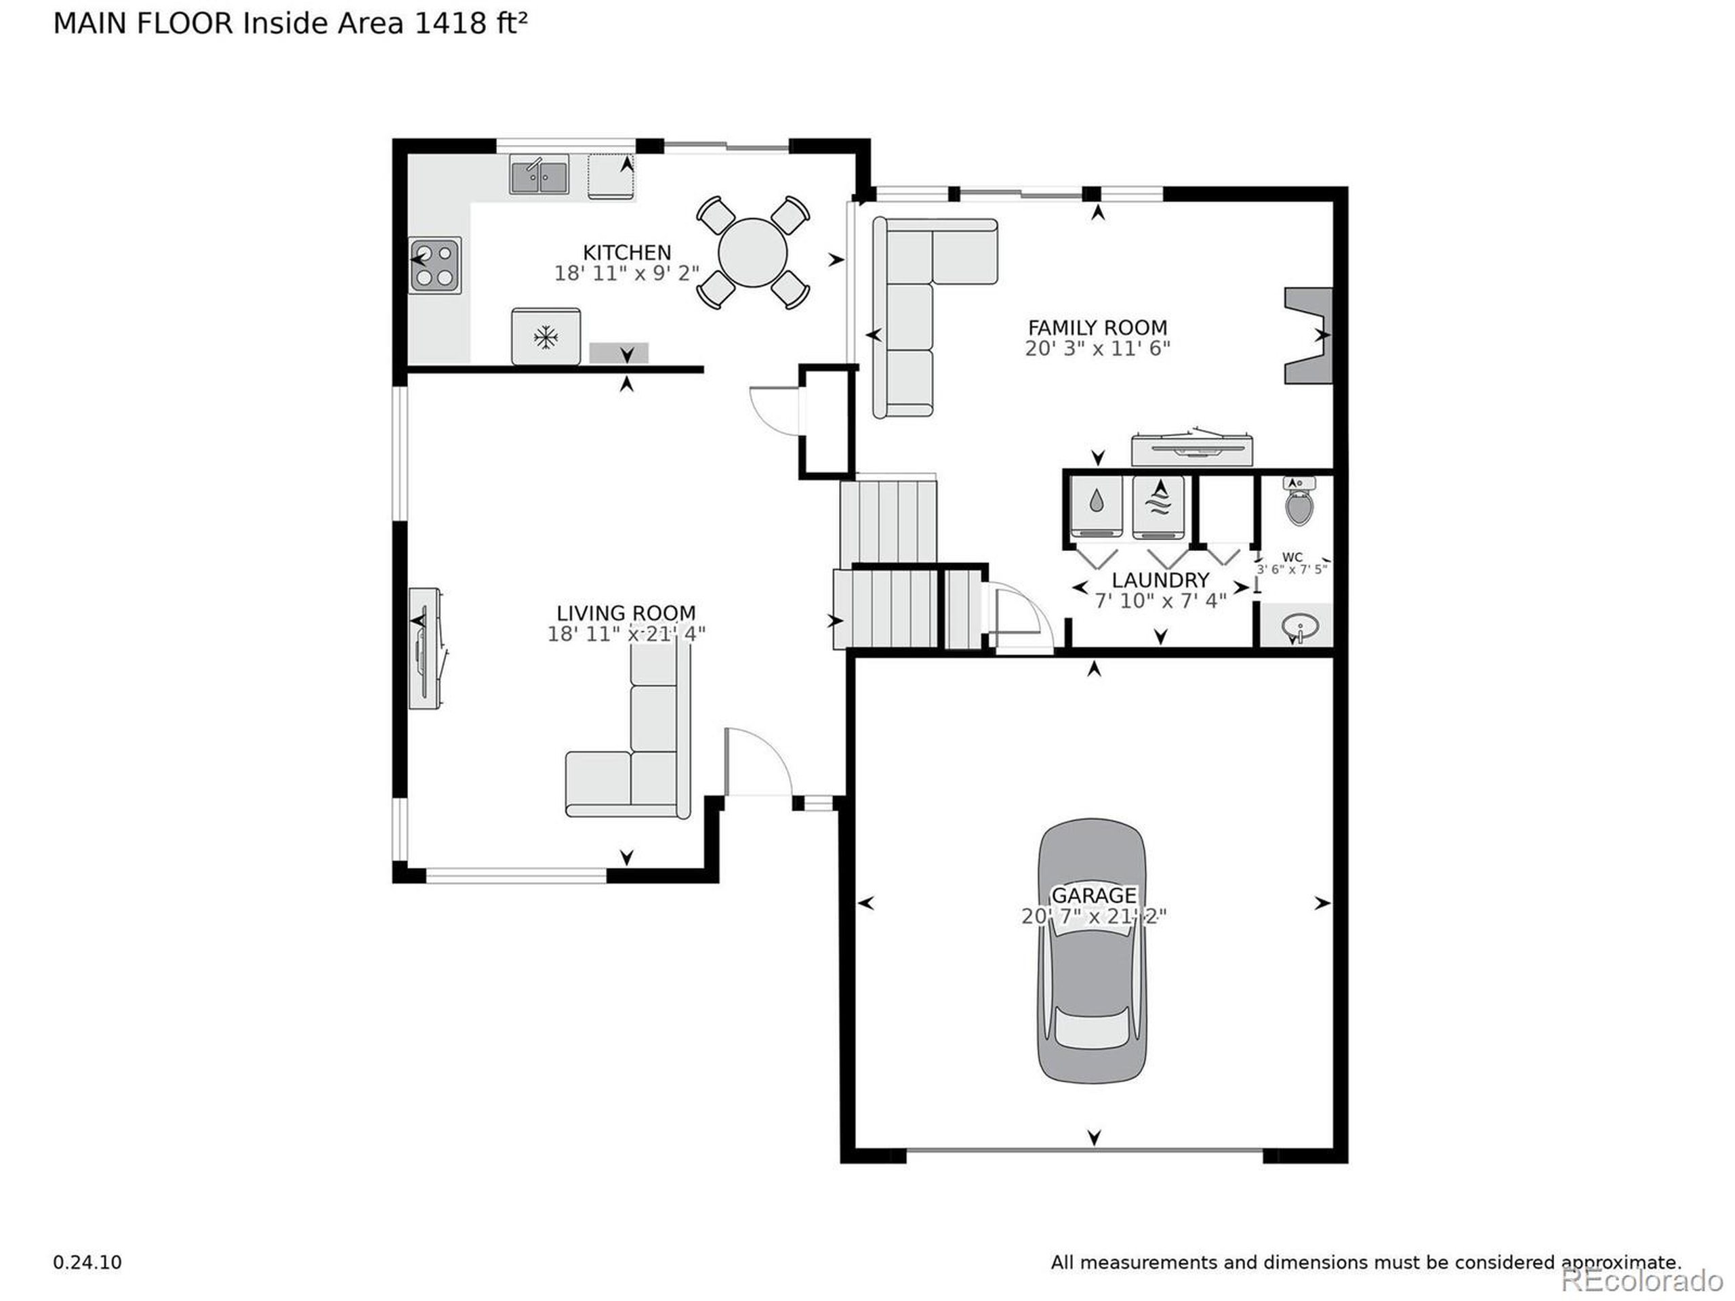
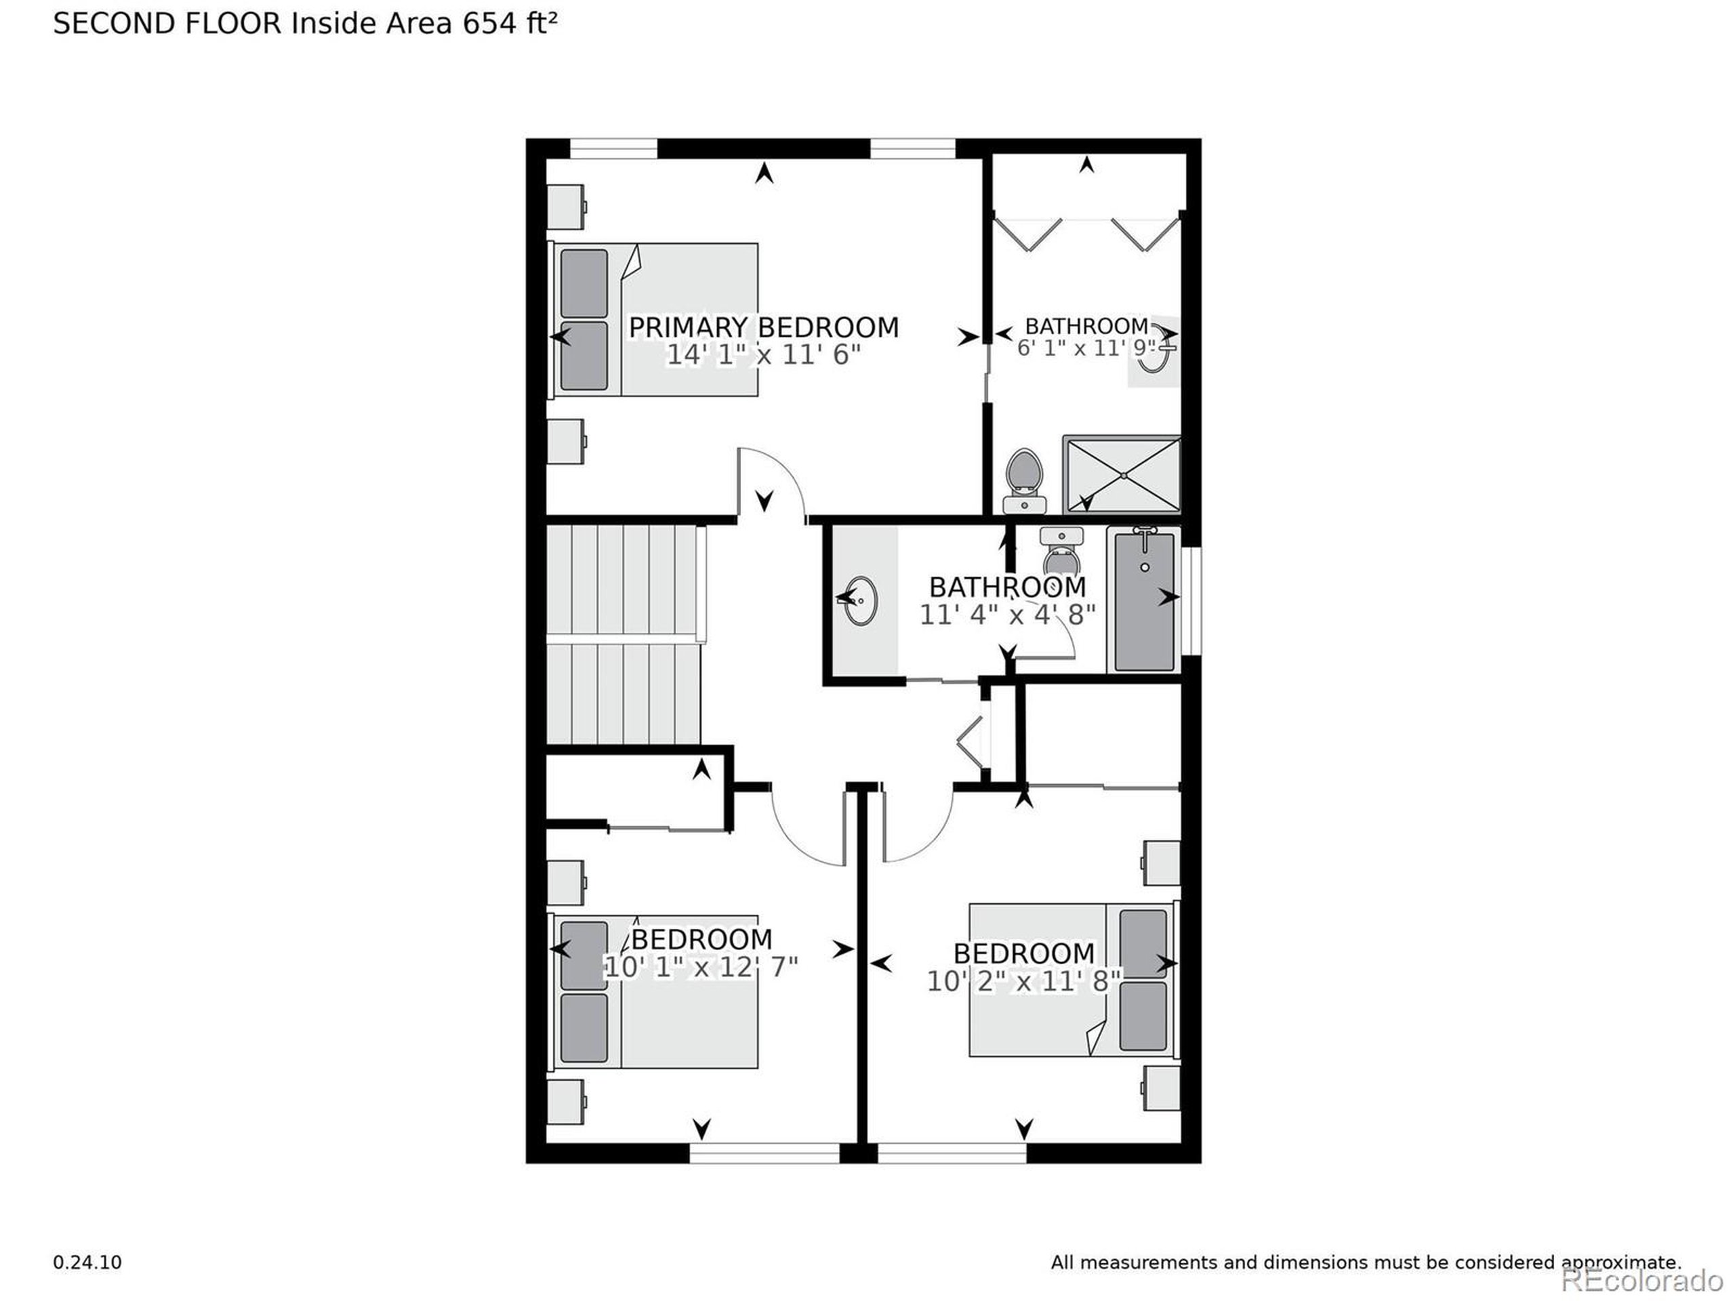
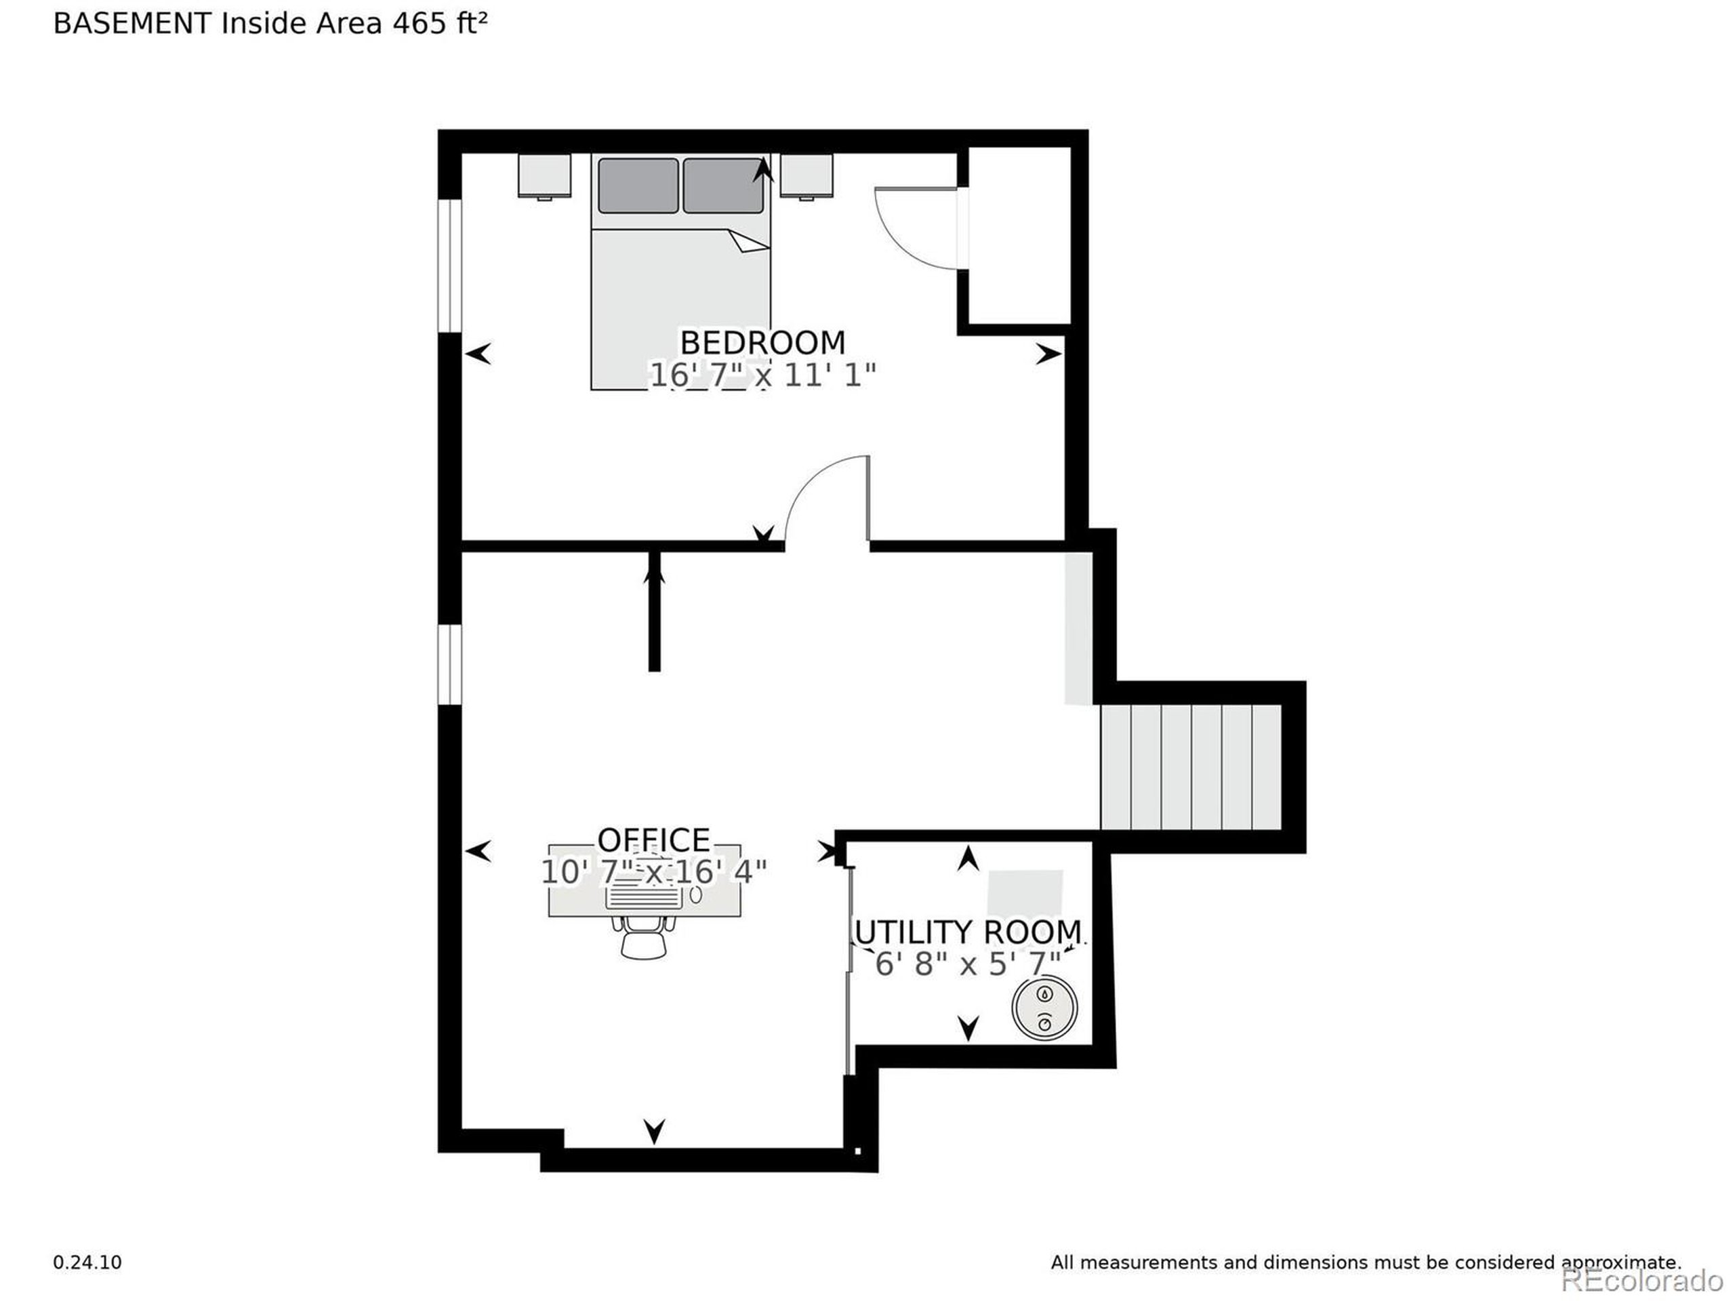
Welcome home to Hampden Hills! This cute single family home is a perfect place to call your own or also a fantastic investment opportunity. As you enter, the vaulted ceilings, open floor plan, and windows on every wall will make you feel right at home. Stainless steel appliances, lots of cabinets space, and a huge deck right out the patio doors make this kitchen perfect for entertaining! The family room just below has a cozy wood fireplace just waiting to be decorated for the holidays. Heading upstairs, the primary bedroom has been updated with laminate floors and new windows, and the primary bath has a stylish upgraded tile shower. A second and third bedroom round out the upstairs level with a full bathroom. Heading downstairs to the basement, a den and an additional bedroom make this a very flexible layout. The fully fenced private yard is a perfect getaway with a fire pit and an additional patio with lots of running room for your furry friends! With neighborhood trails and parks, schools nearby, and grocery stores just minutes away, this location is fantastic! The seller has prepped this home for it's new owner with a new roof, garage door, newer carpet and fresh paint, this one is move in ready, welcome home!

4
beds

3
baths

2,223 Sq.Ft. LIVING AREA

6,098 Sq.Ft. lot

Natasha Fry

Natasha Fry

Myles Knechtges

Myles Knechtges

Features & Amenities

Interior

  • total bedrooms4
  • Total bathrooms3
  • full bathroom1
  • three quarter bathroom1
  • half bathroom1
  • Laundry room Lower Level
  • Fireplace Family/Recreation Room Fireplace, Single Fireplace
  • APPLIANCES Dishwasher, Refrigerator, Microwave
  • other interior Features Eat-in Kitchen, Open Floorplan

Area & Lot

  • Status Sold
  • Living Area2,223 Sq.Ft.
  • Total Area1,687 Sq.Ft.
  • Lot Area6,098 Sq.Ft.
  • MLS® ID7574075
  • TypeResidential
  • YEAR BUILT1980
  • NeighborhoodAurora
  • Elementary SchoolSunrise
  • Middle SchoolHorizon
  • High SchoolEaglecrest
  • School DistrictCherry Creek 5

Exterior

  • STORIES3
  • Garage Space2.0
  • water SourceCity Water
  • roofComposition
  • lot featuresLevel
  • HEAT TYPEForced Air
  • AIR CONDITIONINGCentral Air
  • sewerCity Sewer, Public Sewer
  • Disability FeaturesLevel Lot

Financial

  • Sales Price$530,000
  • Real Estate Tax $1,794/yr
View Virtual Tour

Work with Kathleen

West + Main has experts who can help you find + purchase or position + sell any property. With an extensive International network of Real Estate professionals across the globe, we can also connect you to a Real Estate expert wherever you might need one, and we can't wait to hear from you!

Follow Me on Instagram