384 S Ironton Street Unit: 206
SEE ALL PHOTOS
384 S Ironton Street Unit: 206
Sold

384 S Ironton Street Unit: 206

384 S Ironton Street Unit: 206, Aurora, CO 80012

$156,860
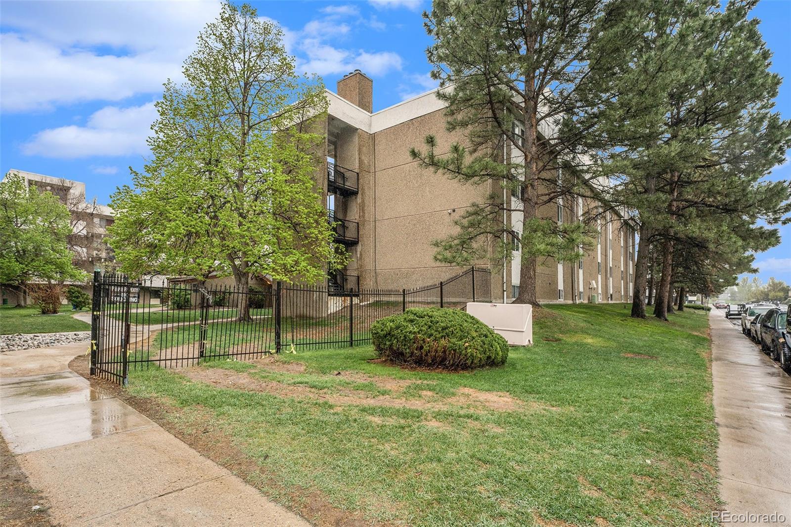
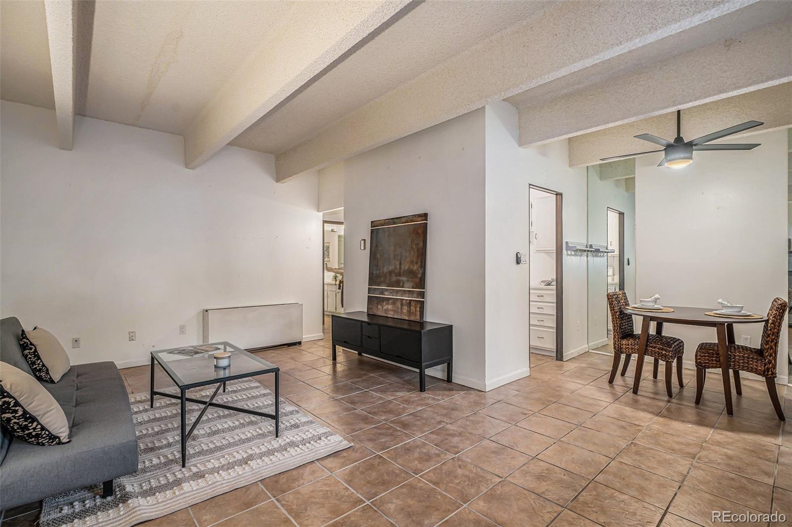
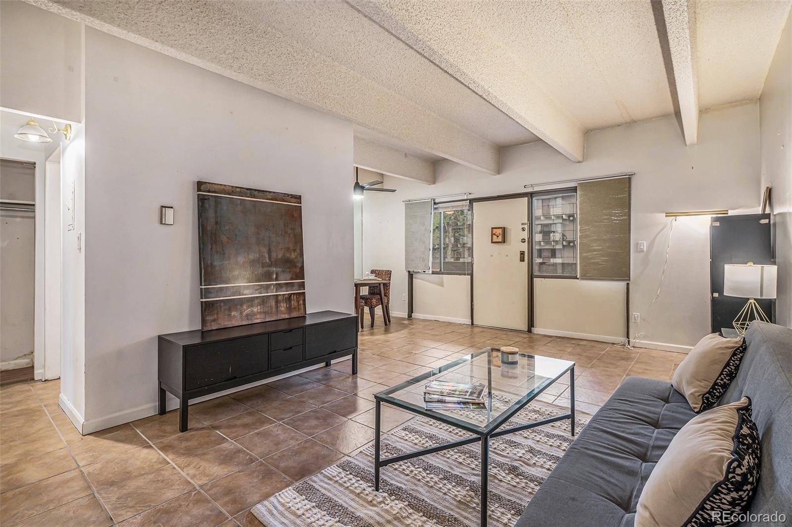
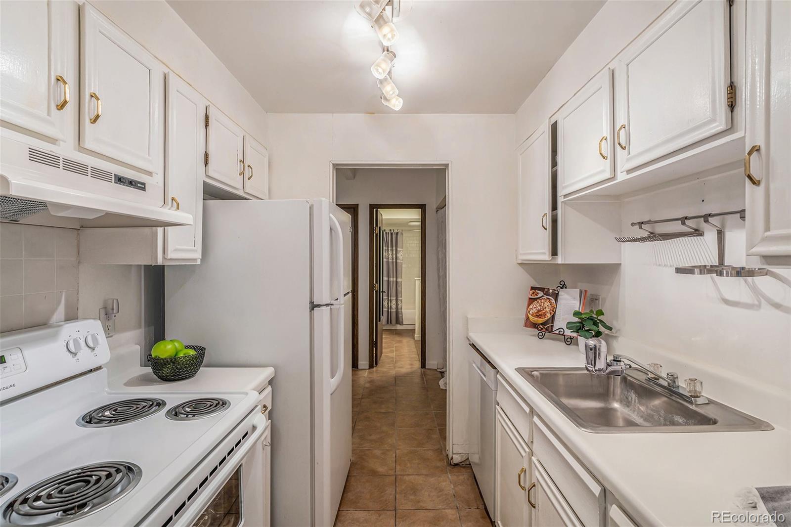
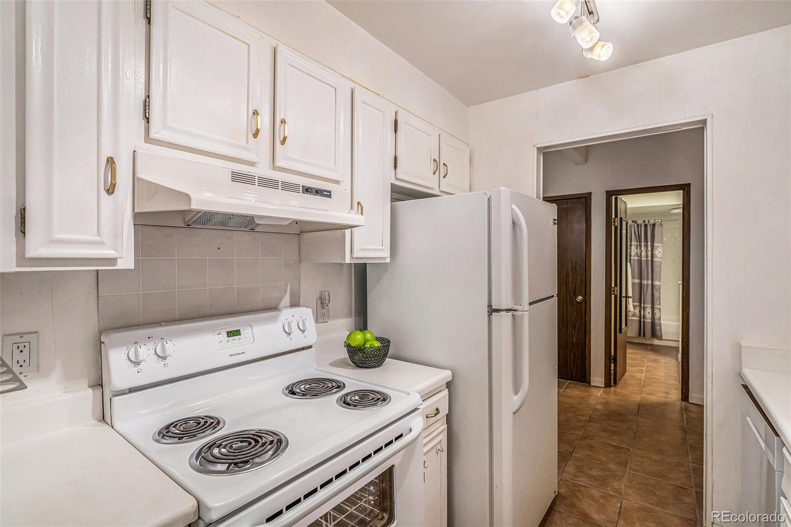
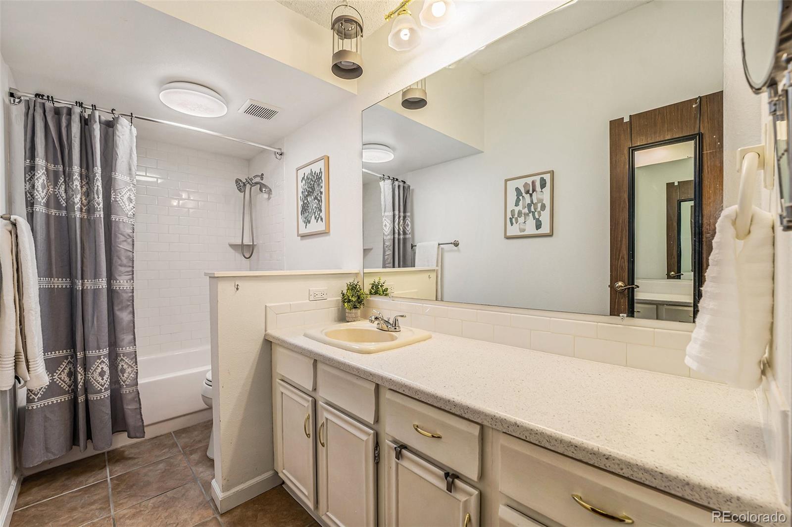
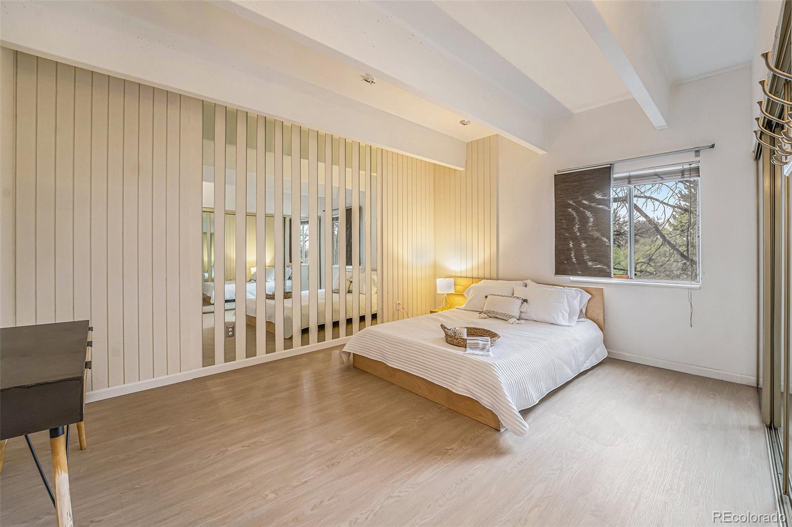
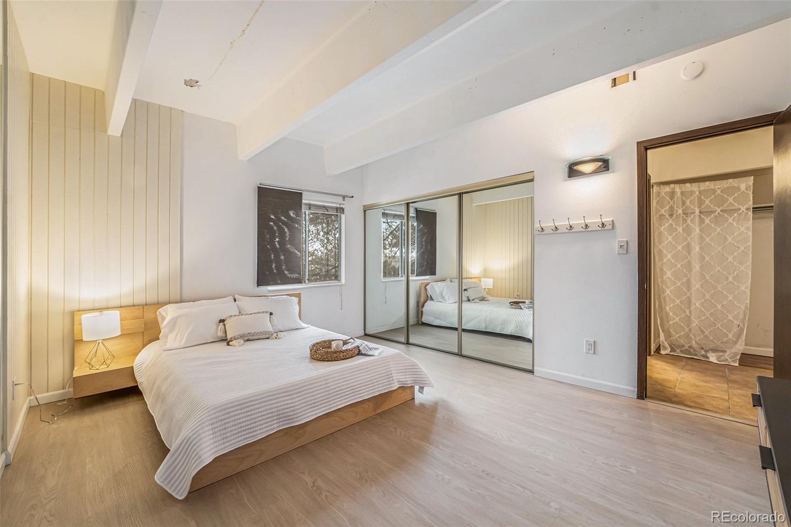
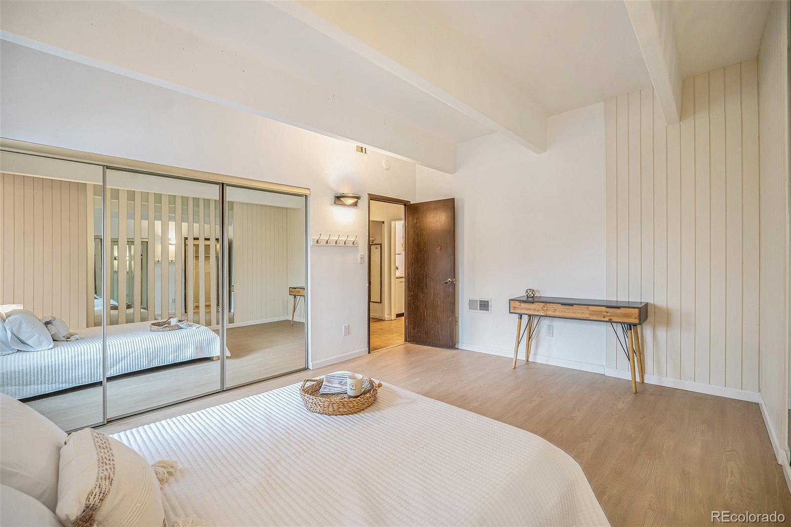
What a great, 1 bedroom, 1 bath condo, centrally located in Aurora. This second-floor condo boasts a great open floor plan, with separate living/family space, kitchen/dining area, lots of storage and a huge primary bedroom with beautiful, mirrored closets. Plus, a generous size full bathroom. Shared washer and dryer facilities on the same second floor level. Detached covered carport + deeded parking space + small storage cabinet. Just a short walk to Expo Park and access to the city bike paths. The location is perfect for easy access to I-225, VA/Children's Medical Centers, Lowry and shopping and dining. You don't want to miss this great investment opportunity!

1
bed

1
bath

700 Sq.Ft. LIVING AREA

Beverlee Marsh

Beverlee Marsh

Features & Amenities

Interior

  • total bedrooms1
  • Total bathroom1
  • full bathroom1
  • Flooring Laminate, Tile
  • APPLIANCES Dishwasher, Disposal, Oven, Range, Refrigerator
  • other interior Features Ceiling Fan(s), Elevator, High Ceilings, Laminate Counters, Open Floorplan, Primary Suite

Area & Lot

  • Status Sold
  • Living Area700 Sq.Ft.
  • MLS® ID1836651
  • TypeCondo
  • YEAR BUILT1974
  • NeighborhoodAurora
  • Architecture StylesContemporary
  • Elementary SchoolHighline Community
  • Middle SchoolPrairie
  • High SchoolOverland
  • School DistrictCherry Creek 5

Exterior

  • STORIES1
  • water SourcePublic
  • utilitiesCable Available, Electricity Available, Electricity Connected, Internet Access (Wired), Natural Gas Available, Phone Available
  • PoolOutdoor Pool
  • roofComposition
  • lot featuresNear Public Transit
  • parkingAsphalt
  • HEAT TYPENatural Gas, Wall Furnace
  • AIR CONDITIONINGCentral Air, Other
  • sewerPublic Sewer
  • SubstructureStructural
  • HOA AmenitiesClubhouse, Coin Laundry, Pool
  • security FeaturesSmoke Detector(s)
  • other exterior FeaturesElevator

Financial

  • Sales Price$156,860
  • Real Estate Tax $547/yr
  • HOA $400/mo

Work with Kathleen

West + Main has experts who can help you find + purchase or position + sell any property. With an extensive International network of Real Estate professionals across the globe, we can also connect you to a Real Estate expert wherever you might need one, and we can't wait to hear from you!

Follow Me on Instagram