4005 Wakely Dr
4005 Wakely Dr
4005 Wakely Dr
4005 Wakely Dr
4005 Wakely Dr
4005 Wakely Dr
4005 Wakely Dr
4005 Wakely Dr
4005 Wakely Dr
4005 Wakely Dr
4005 Wakely Dr
4005 Wakely Dr
4005 Wakely Dr
4005 Wakely Dr
4005 Wakely Dr
4005 Wakely Dr
4005 Wakely Dr
4005 Wakely Dr
4005 Wakely Dr
4005 Wakely Dr
4005 Wakely Dr
4005 Wakely Dr
4005 Wakely Dr
4005 Wakely Dr
4005 Wakely Dr
4005 Wakely Dr
4005 Wakely Dr
4005 Wakely Dr
4005 Wakely Dr
4005 Wakely Dr
4005 Wakely Dr
4005 Wakely Dr
4005 Wakely Dr
4005 Wakely Dr
4005 Wakely Dr
4005 Wakely Dr
4005 Wakely Dr
4005 Wakely Dr
4005 Wakely Dr
4005 Wakely Dr
4005 Wakely Dr
4005 Wakely Dr
SEE ALL PHOTOS
4005 Wakely Dr
4005 Wakely Dr
4005 Wakely Dr
4005 Wakely Dr
4005 Wakely Dr
4005 Wakely Dr
4005 Wakely Dr
4005 Wakely Dr
4005 Wakely Dr
4005 Wakely Dr
4005 Wakely Dr
4005 Wakely Dr
4005 Wakely Dr
4005 Wakely Dr
4005 Wakely Dr
4005 Wakely Dr
4005 Wakely Dr
4005 Wakely Dr
4005 Wakely Dr
4005 Wakely Dr
4005 Wakely Dr
4005 Wakely Dr
4005 Wakely Dr
4005 Wakely Dr
4005 Wakely Dr
4005 Wakely Dr
4005 Wakely Dr
4005 Wakely Dr
4005 Wakely Dr
4005 Wakely Dr
4005 Wakely Dr
4005 Wakely Dr
4005 Wakely Dr
4005 Wakely Dr
4005 Wakely Dr
4005 Wakely Dr
4005 Wakely Dr
4005 Wakely Dr
4005 Wakely Dr
4005 Wakely Dr
4005 Wakely Dr
4005 Wakely Dr
Courtesy of West and Main Homes Inc, Anne-Kathrin Cao Listing Contact: [email protected],210-970-1144 
Sold

4005 Wakely Dr

4005 Wakely Dr, Colorado Springs, CO 80909

$365,000
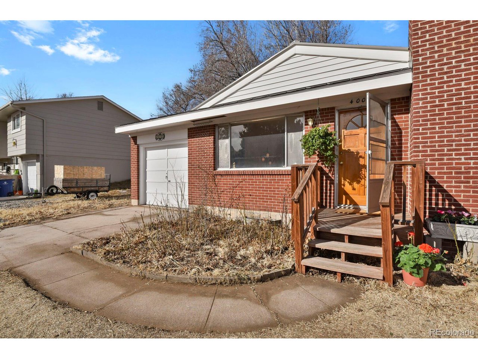
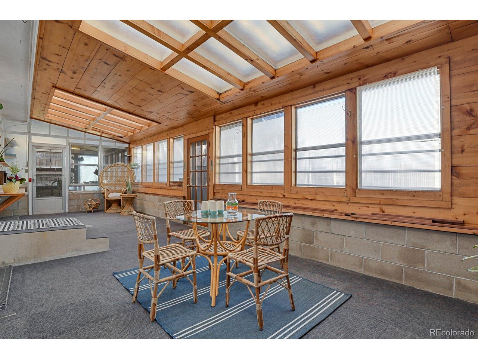
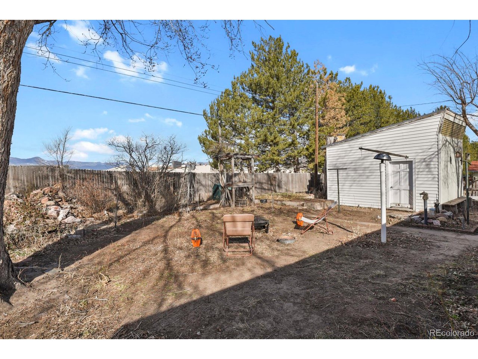
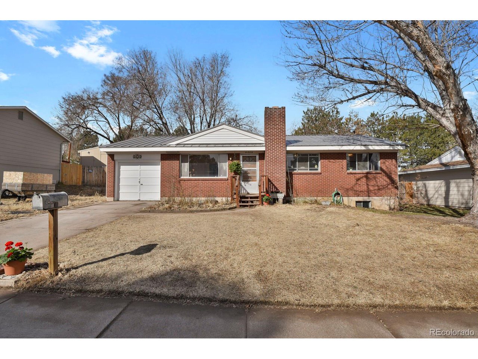
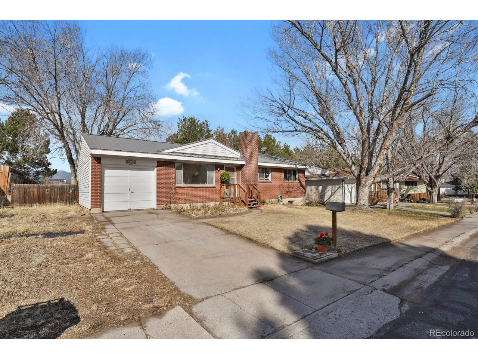
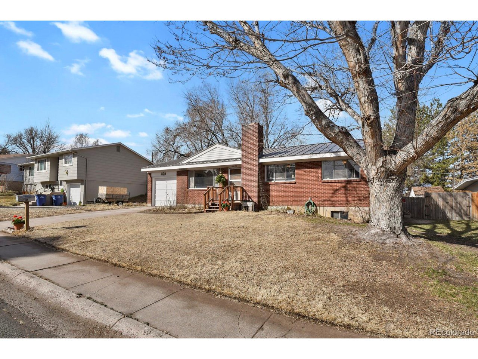
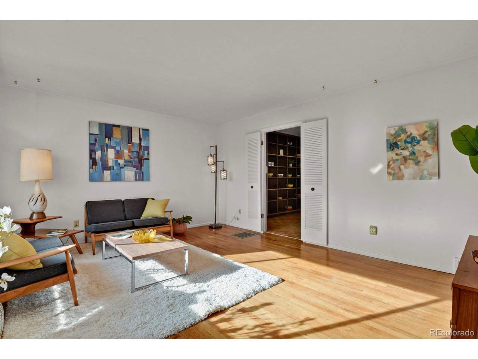
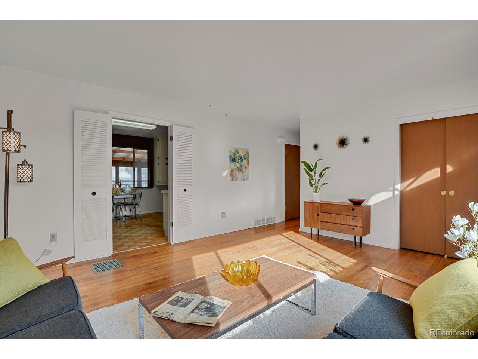
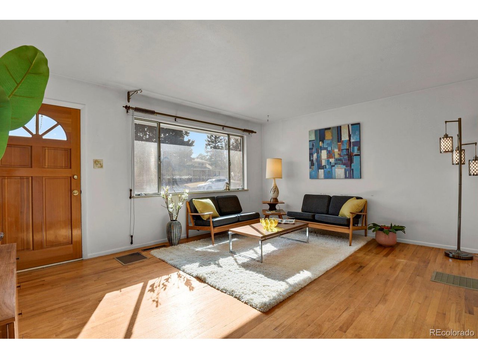
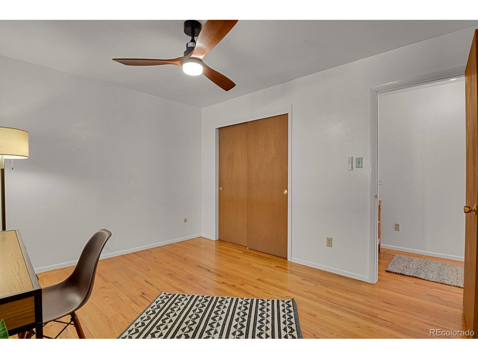
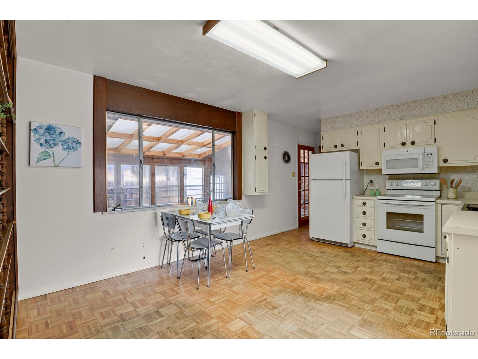
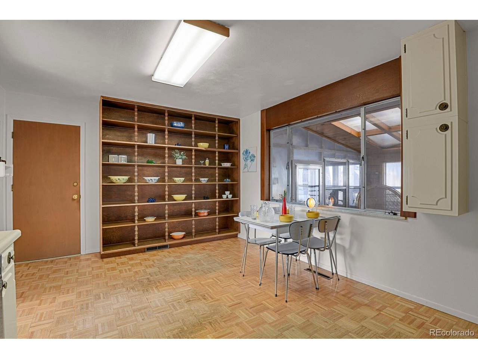
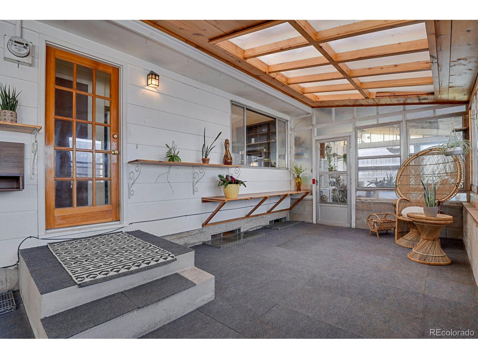
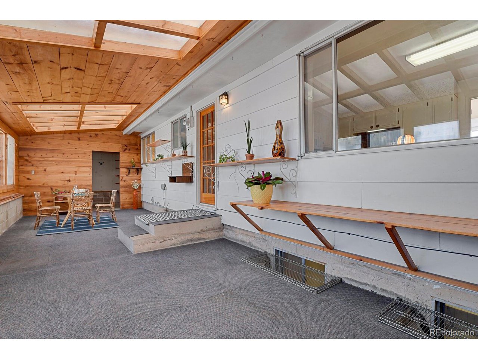
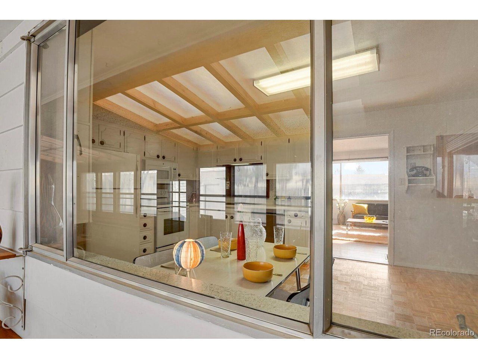
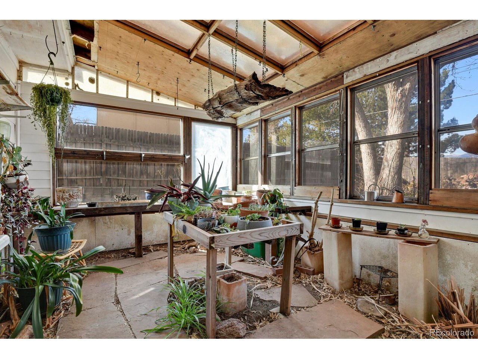
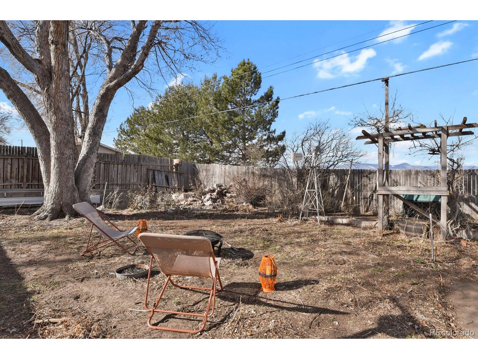
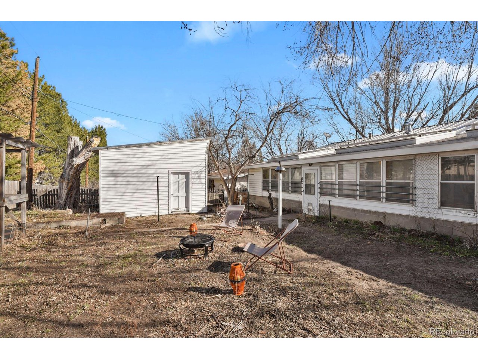
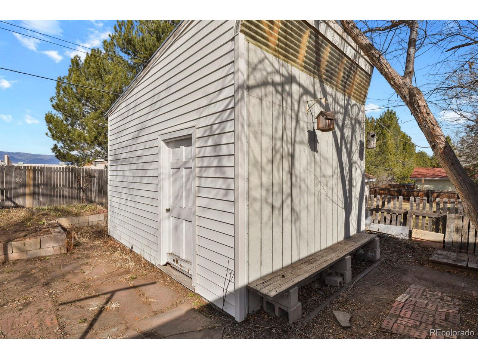
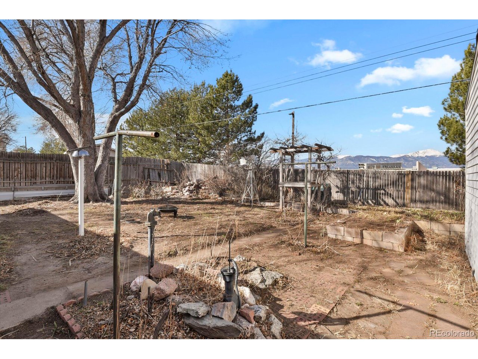
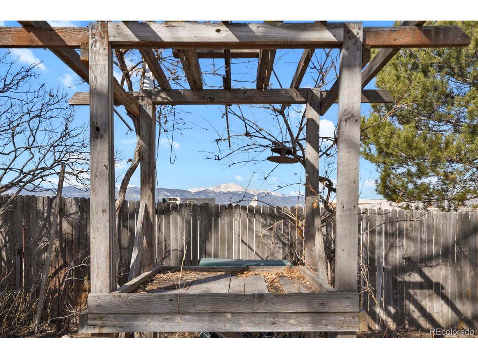
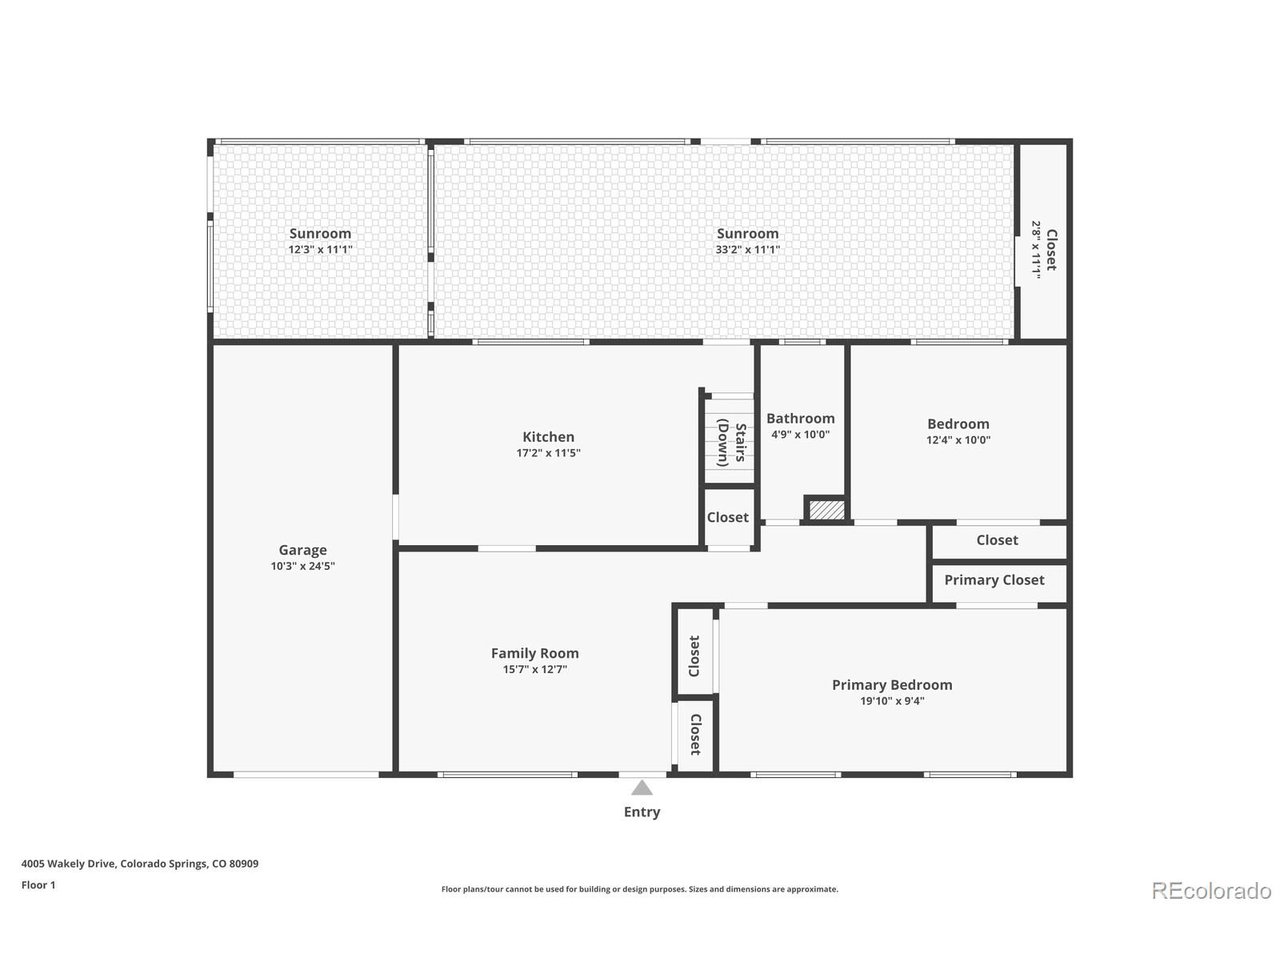
Amazing opportunity for a classic 1966 brick ranch home in the heart of Colorado Springs! This property is priced to sell and waiting for new owners who are ready to make it their own and give it the little bit of TLC it needs. With 2,160 sqft plus huge enclosed porch (sunroom) with high quality full wood pine paneling and plus attached (heated!) greenhouse, the possibilities are endless! Additionally a sturdy, oversized shed, that was originally used to dry crops, gives storage or homestead possibilities in the generous backyard. A pond with waterfall feature has been used by a prior owner and is waiting to be revived. Garden beds are already in place in the fenced backyard as well and while you are enjoying all those features, you are able to see Pikes Peak from your backdoor too!
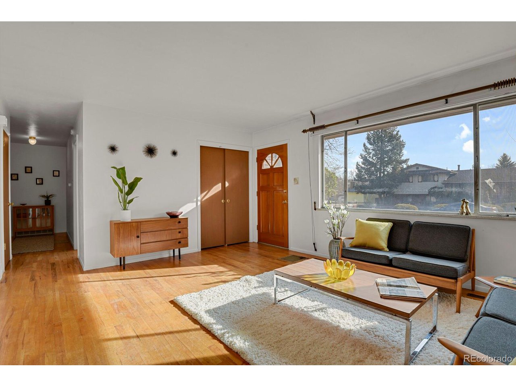
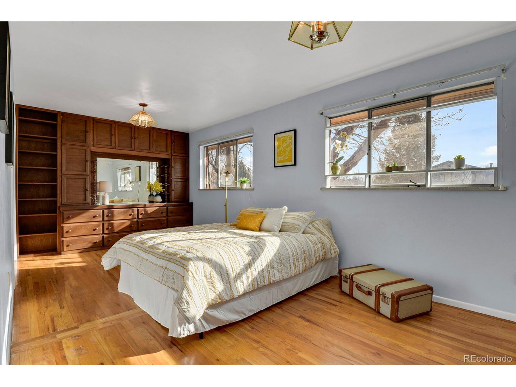
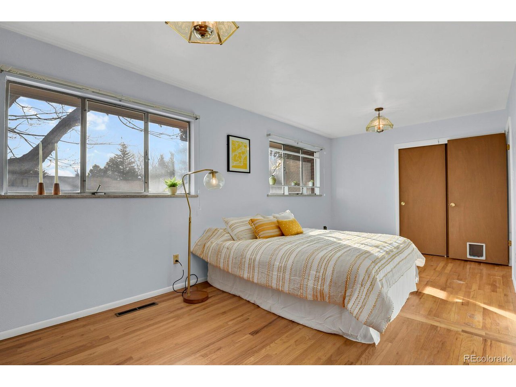
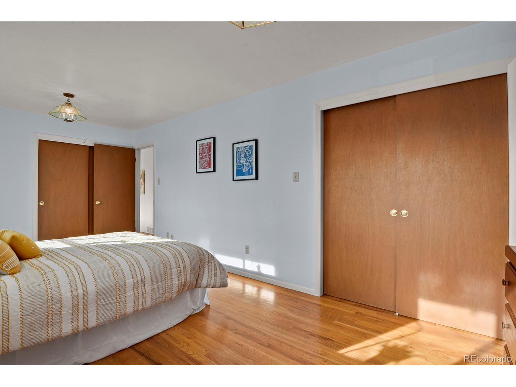
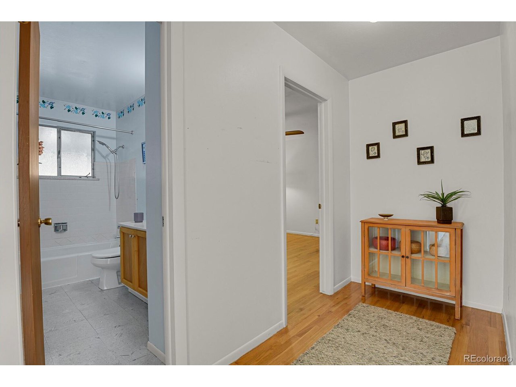
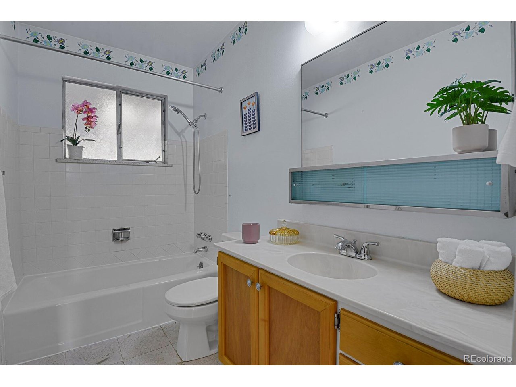
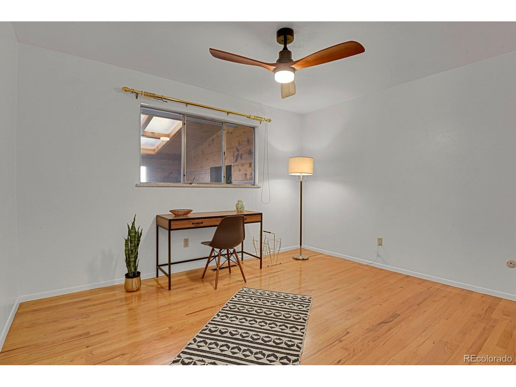
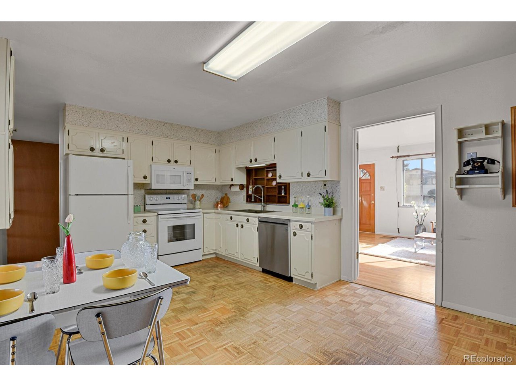
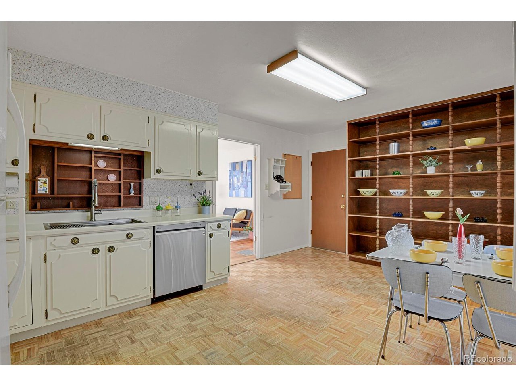
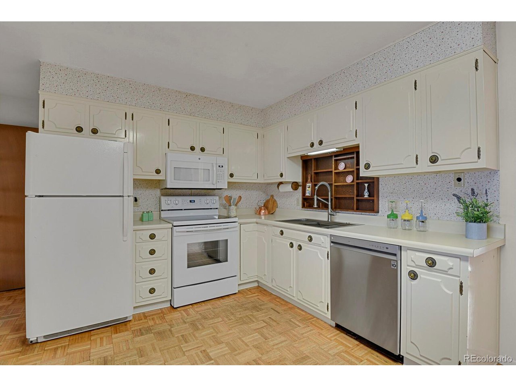
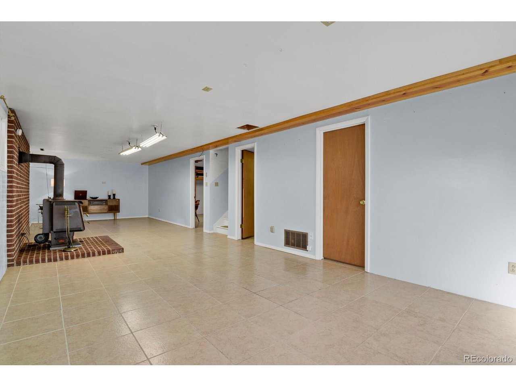
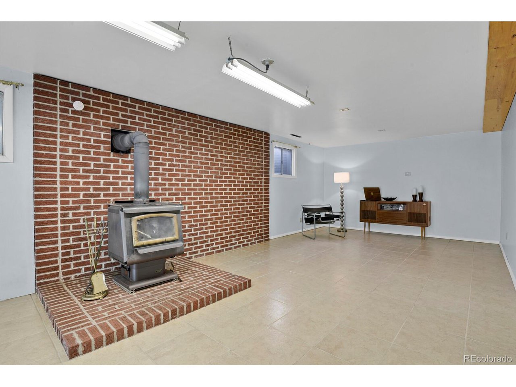
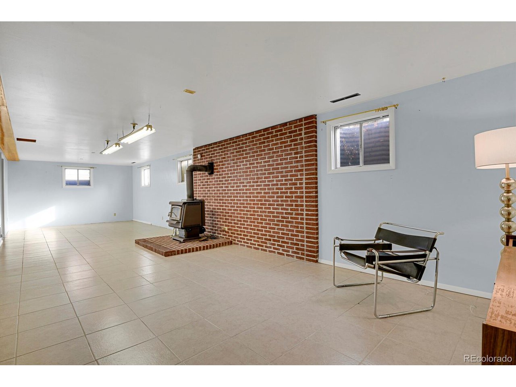
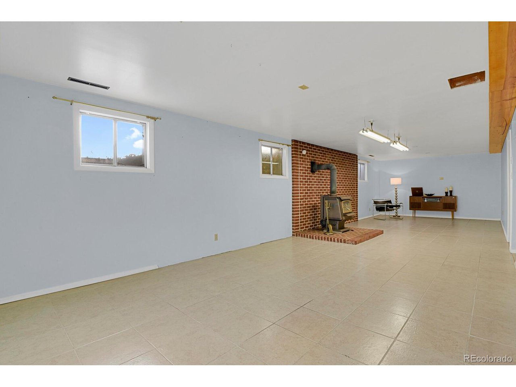
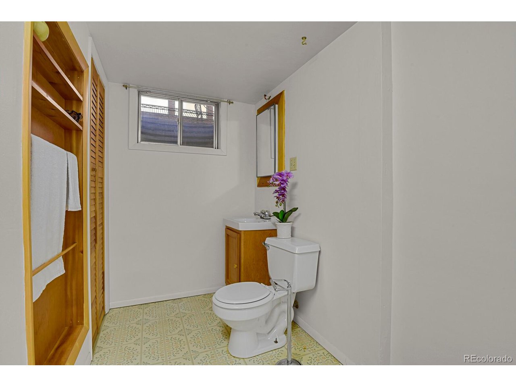
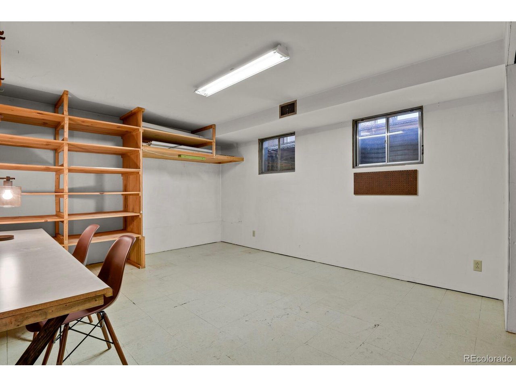
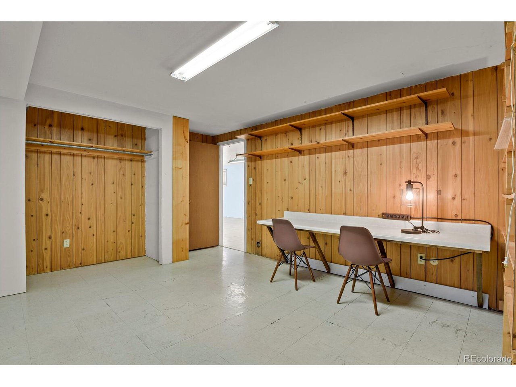
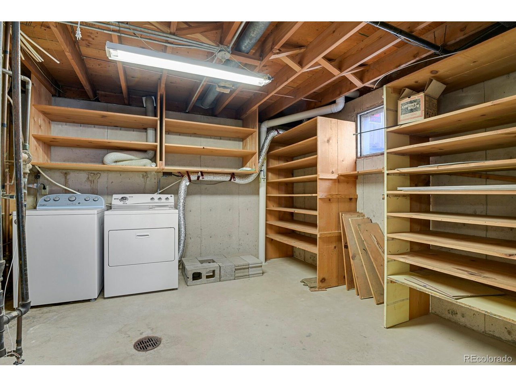
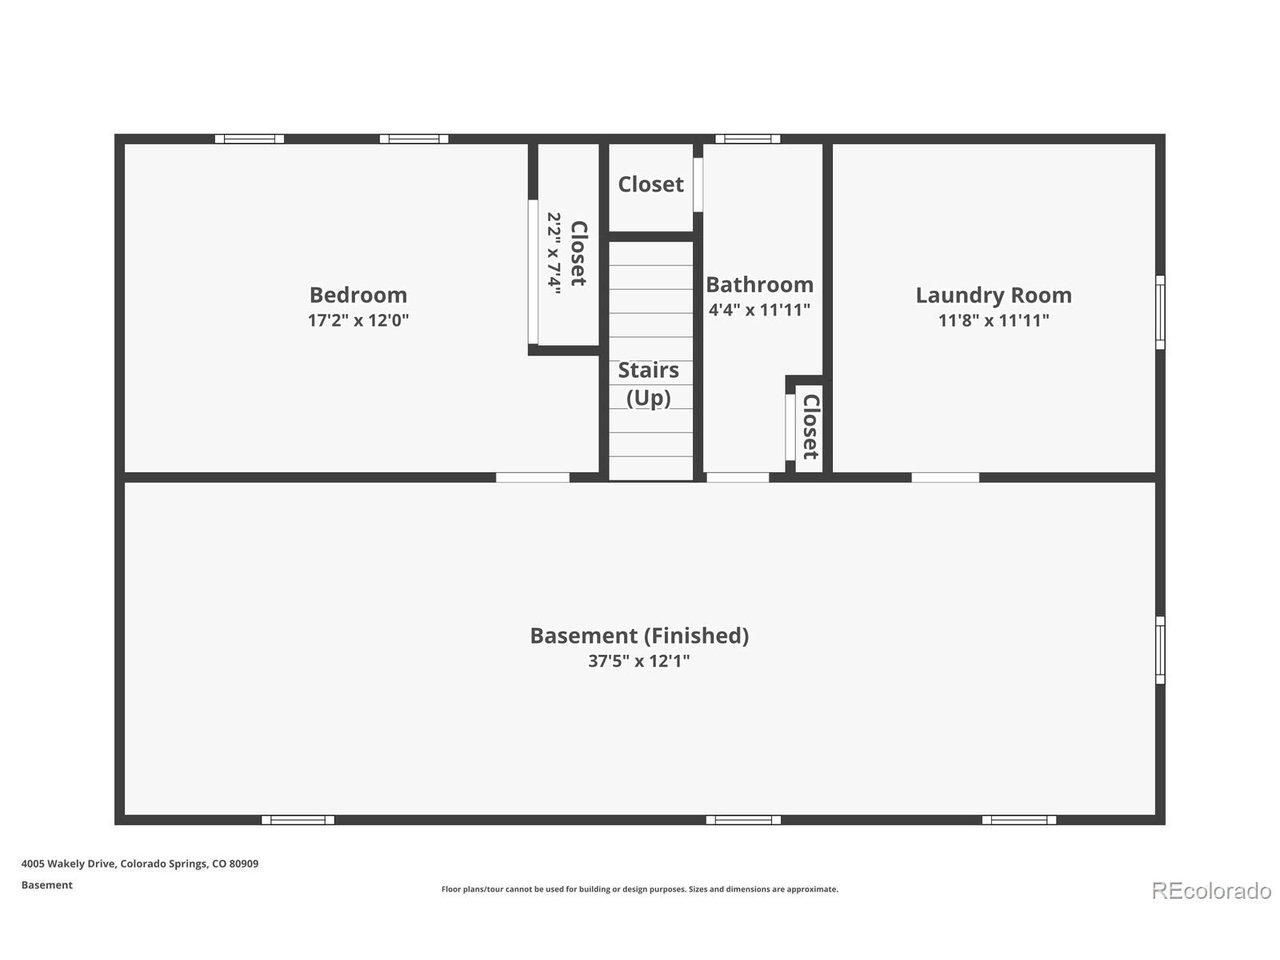
The upstairs of the home is lined with the beautiful original hardwood floors and the kitchen even has high quality parquet that needs to be refinished and will be able to shine for another 60 years. The original full bathroom on the main level is in amazing condition and makes every retro lovers heart jump! The downstairs half bathroom is pre-plumbed for a corner shower and in need of new flooring. Originally the home had 3 bedrooms upstairs and 2 were converted to a large primary bedroom with a convenient build in on one end. The basement offers a third, possibly non-conforming bedroom that is currently used as workshop. The large flex room downstairs is super cosy with the functional wood stove and exposed brick and offers space for many uses. Shopping is conveniently close with the Citadel Shopping Center right next door and downtown Colorado Springs is only 10min away. Come and see this gem and wonder what you could create here!

3
beds

2
baths

2,104 Sq.Ft. LIVING AREA

7,840.8 Sq.Ft. lot

Anne-Kathrin Cao

Anne-Kathrin Cao

Features & Amenities

Interior

  • total bedrooms3
  • Total bathrooms2
  • full bathroom1
  • half bathroom1
  • Fireplace Free Standing, Basement, One
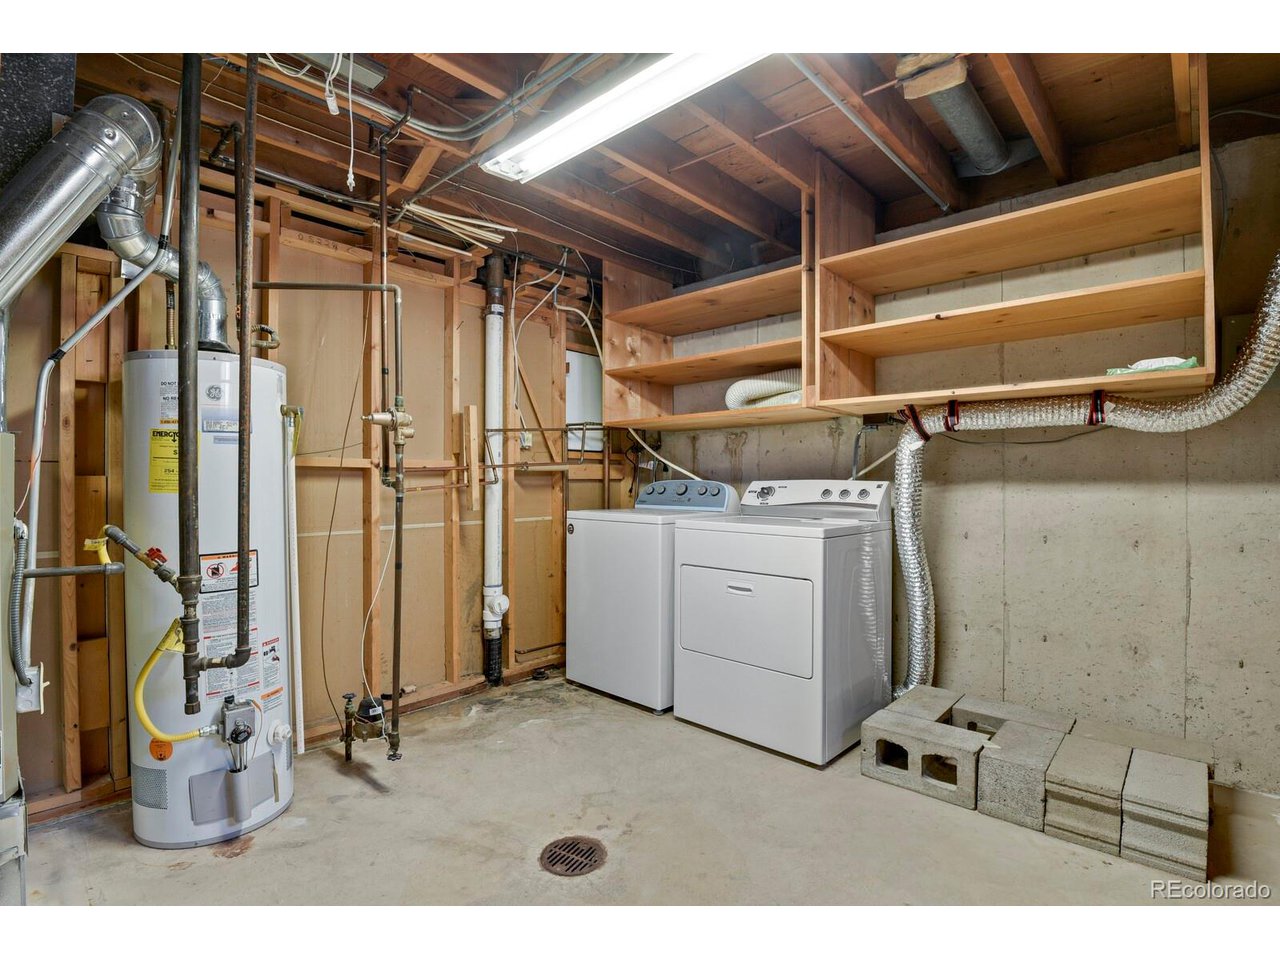
  • APPLIANCES Dishwasher, Refrigerator, Washer, Dryer, Microwave
  • other interior Features Eat-in Kitchen

Area & Lot

  • Status Sold
  • Living Area2,104 Sq.Ft.
  • Lot Area7,840.8 Sq.Ft.
  • MLS® ID5755415
  • TypeResidential
  • YEAR BUILT1966
  • NeighborhoodColorado Springs
  • Architecture StylesFixer-Upper
  • View DescriptionMountain(s)
  • Elementary SchoolWilson
  • Middle SchoolSwigert
  • High SchoolMitchell
  • School DistrictColorado Springs 11

Exterior

  • STORIES1
  • Garage Space1.0
  • utilitiesNatural Gas Available, Electricity Available
  • roofMetal, Flat
  • lot featuresLevel, Outbuildings
  • HEAT TYPEForced Air, Heat Pump, Wood Stove
  • AIR CONDITIONINGCeiling Fan(s), Attic Fan
  • sewerPublic Sewer
  • Disability FeaturesLevel Lot

Financial

  • Sales Price$365,000
  • Real Estate Tax $1,079/yr
  • Zoning R1-6 AO
View Virtual Tour

Work with Kathleen

West + Main has experts who can help you find + purchase or position + sell any property. With an extensive International network of Real Estate professionals across the globe, we can also connect you to a Real Estate expert wherever you might need one, and we can't wait to hear from you!

Follow Me on Instagram