4611 Independence St
SEE ALL PHOTOS
4611 Independence St
Courtesy of West and Main Homes Inc, Sara Delimont Listing Contact: [email protected],303-956-4527 
Sold

4611 Independence St

4611 Independence St, Wheat Ridge, CO 80033

$507,111
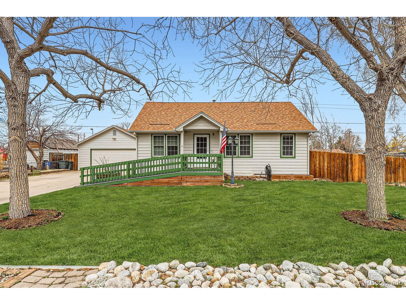
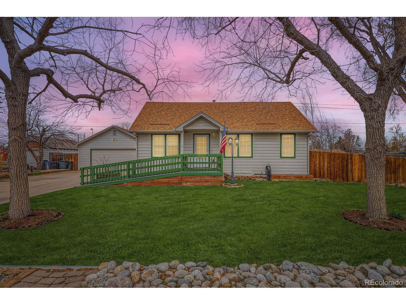
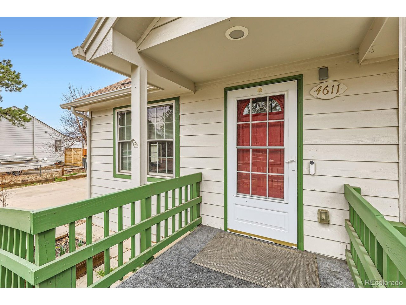
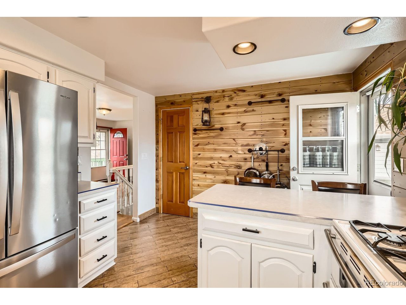
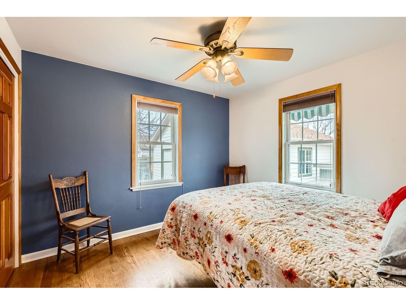
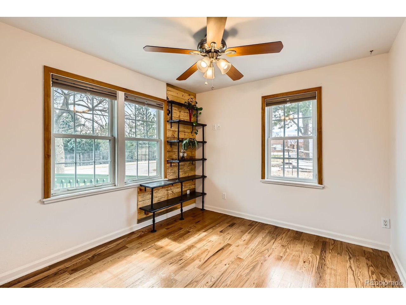
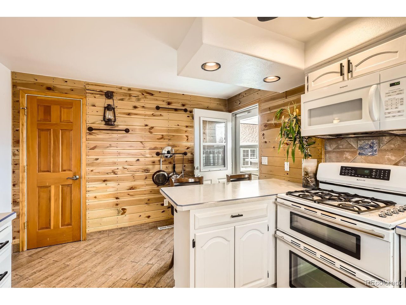
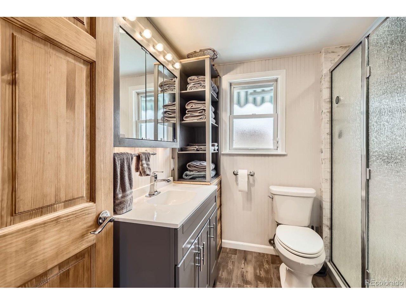
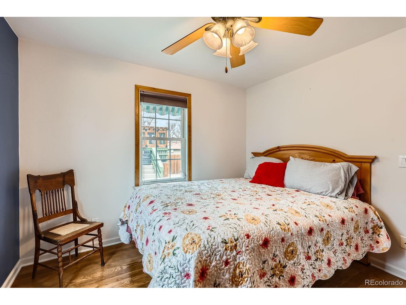
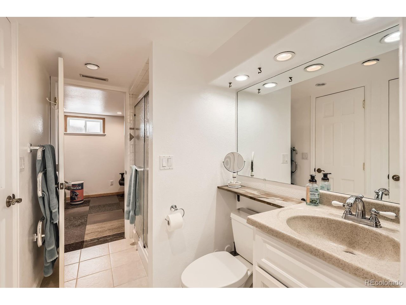
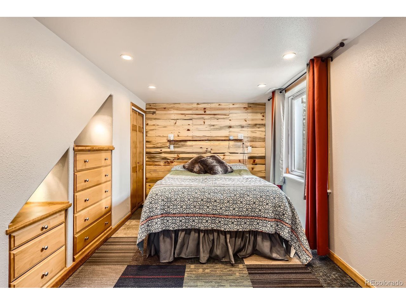
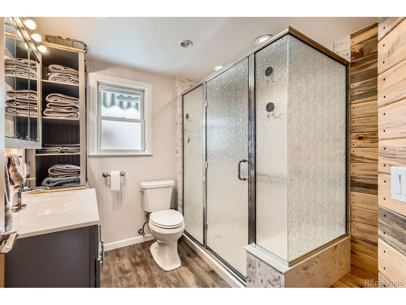
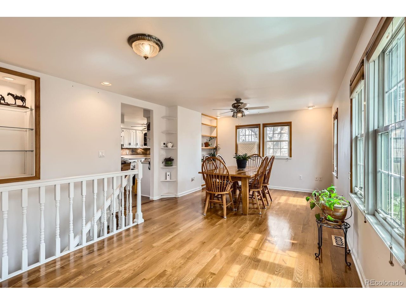
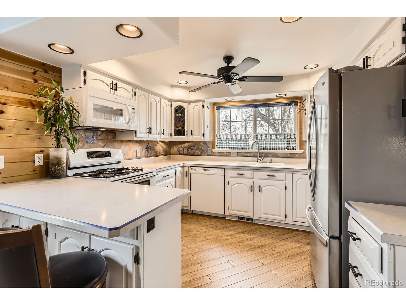
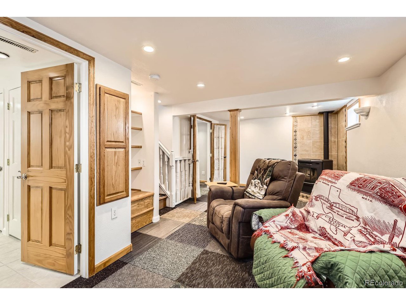
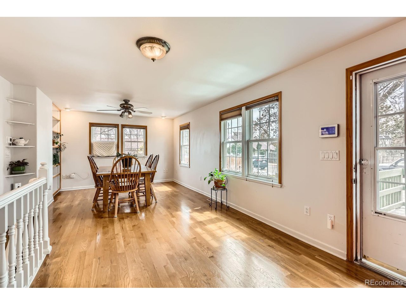
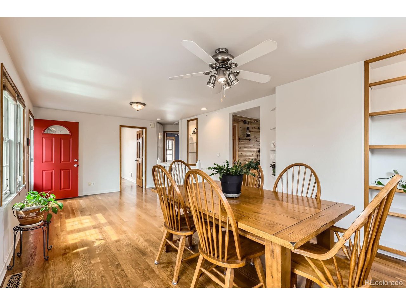
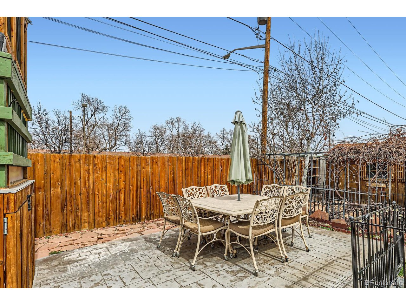
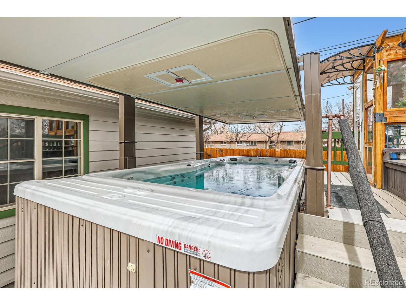
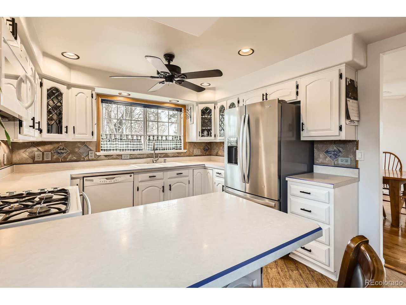
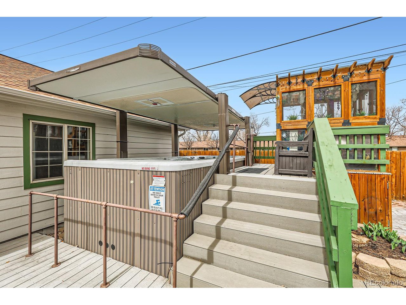
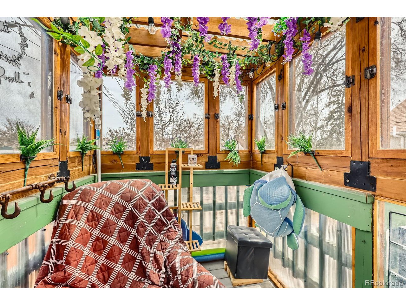
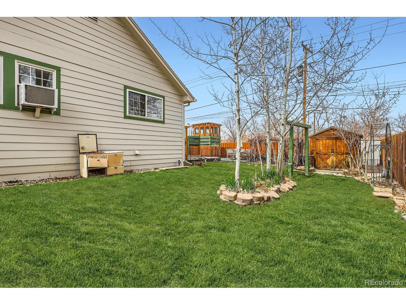
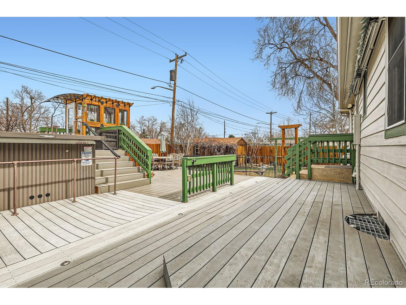
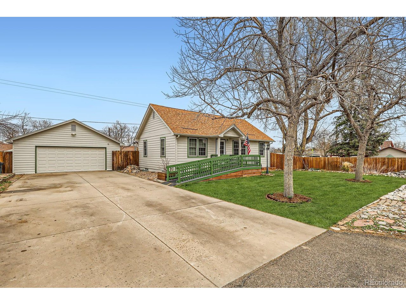
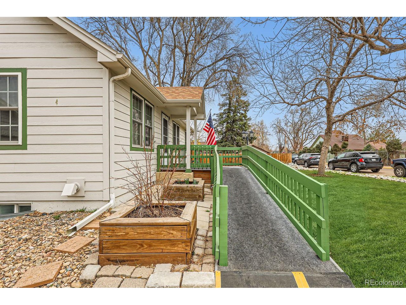
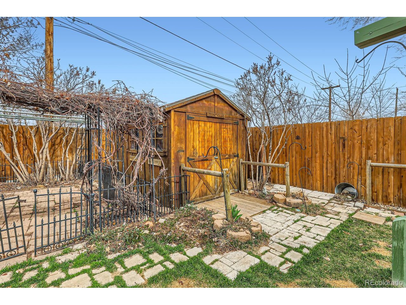
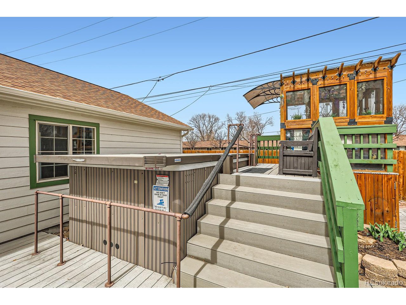
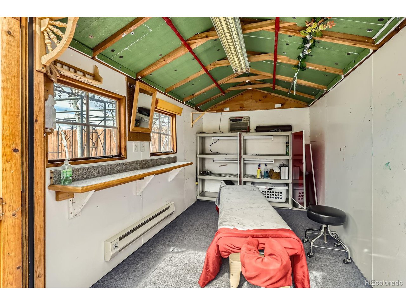
Welcome to this beautiful, well maintained home! Easy access in and out. Home has been meticulously maintained inside and out. Main floor offers the primary bedroom, office, living/dining area, kitchen and updated bathroom. Basement has a private bedroom with egress window, family room, fireplace, bathroom, laundry, and a huge crawl space for extra storage. The back yard is a retreat all in its own offering a Michael Phelps Swim Spa experience, tree house, pergola, shed, large fenced in yard, swing, oversized tree deck and a very large garage. Plenty of space for an Rv and cars.pre inspected. Owners have scoped the sewer line, replaced the furnace, and installed radon mitigation so the home is ready for its new owners. Other updates include, the garage is fully finished with AC and heat, Shed/outside building has heat and AC, plumbing and electrical all replaced, fully insulated, heated tree deck in the back. Roads are maintained by the school district. Welcome Home

2
beds

2
baths

833 Sq.Ft. LIVING AREA

9,147.6 Sq.Ft. lot

Sara Delimont

Sara Delimont

Features & Amenities

Interior

  • total bedrooms2
  • Total bathrooms2
  • three quarter bathrooms2
  • Fireplace Basement, One
  • APPLIANCES Dishwasher, Refrigerator, Washer, Dryer, Microwave, Disposal, Fire Alarm
  • other interior Features Eat-in Kitchen, Pantry

Area & Lot

  • Status Sold
  • Living Area833 Sq.Ft.
  • Lot Area9,147.6 Sq.Ft.
  • MLS® ID5054474
  • TypeResidential
  • YEAR BUILT1942
  • NeighborhoodWheat Ridge
  • Elementary SchoolPennington
  • Middle SchoolEveritt
  • High SchoolWheat Ridge
  • School DistrictJefferson Dist R-1

Exterior

  • STORIES1
  • Garage Space2.0
  • water SourceCity
  • utilitiesElectricity Available, Cable Available
  • roofComposition
  • lot featuresDeciduous Trees, Outbuildings, House Faces South, Paved
  • parkingDetached
  • HEAT TYPEForced Air
  • AIR CONDITIONINGWall/Window Unit(s), Ceiling Fan(s)
  • sewerPublic Sewer
  • Disability FeaturesRamp Access
  • other exterior FeaturesBalcony, Hot Tub, Heated Garage, Oversized Garage

Financial

  • Sales Price$507,111
  • Real Estate Tax $1,803/yr

Work with Kathleen

West + Main has experts who can help you find + purchase or position + sell any property. With an extensive International network of Real Estate professionals across the globe, we can also connect you to a Real Estate expert wherever you might need one, and we can't wait to hear from you!

Follow Me on Instagram