6930 S Yukon Way
6930 S Yukon Way
6930 S Yukon Way
6930 S Yukon Way
6930 S Yukon Way
6930 S Yukon Way
6930 S Yukon Way
6930 S Yukon Way
6930 S Yukon Way
6930 S Yukon Way
6930 S Yukon Way
6930 S Yukon Way
6930 S Yukon Way
6930 S Yukon Way
6930 S Yukon Way
6930 S Yukon Way
6930 S Yukon Way
6930 S Yukon Way
6930 S Yukon Way
6930 S Yukon Way
6930 S Yukon Way
6930 S Yukon Way
6930 S Yukon Way
6930 S Yukon Way
6930 S Yukon Way
6930 S Yukon Way
6930 S Yukon Way
6930 S Yukon Way
6930 S Yukon Way
6930 S Yukon Way
6930 S Yukon Way
6930 S Yukon Way
6930 S Yukon Way
6930 S Yukon Way
6930 S Yukon Way
6930 S Yukon Way
6930 S Yukon Way
6930 S Yukon Way
6930 S Yukon Way
6930 S Yukon Way
6930 S Yukon Way
6930 S Yukon Way
6930 S Yukon Way
6930 S Yukon Way
6930 S Yukon Way
6930 S Yukon Way
6930 S Yukon Way
6930 S Yukon Way
6930 S Yukon Way
SEE ALL PHOTOS
6930 S Yukon Way
6930 S Yukon Way
6930 S Yukon Way
6930 S Yukon Way
6930 S Yukon Way
6930 S Yukon Way
6930 S Yukon Way
6930 S Yukon Way
6930 S Yukon Way
6930 S Yukon Way
6930 S Yukon Way
6930 S Yukon Way
6930 S Yukon Way
6930 S Yukon Way
6930 S Yukon Way
6930 S Yukon Way
6930 S Yukon Way
6930 S Yukon Way
6930 S Yukon Way
6930 S Yukon Way
6930 S Yukon Way
6930 S Yukon Way
6930 S Yukon Way
6930 S Yukon Way
6930 S Yukon Way
6930 S Yukon Way
6930 S Yukon Way
6930 S Yukon Way
6930 S Yukon Way
6930 S Yukon Way
6930 S Yukon Way
6930 S Yukon Way
6930 S Yukon Way
6930 S Yukon Way
6930 S Yukon Way
6930 S Yukon Way
6930 S Yukon Way
6930 S Yukon Way
6930 S Yukon Way
6930 S Yukon Way
6930 S Yukon Way
6930 S Yukon Way
6930 S Yukon Way
6930 S Yukon Way
6930 S Yukon Way
6930 S Yukon Way
6930 S Yukon Way
6930 S Yukon Way
6930 S Yukon Way
Courtesy of West and Main Homes Inc, Stephanie Christianson Listing Contact: [email protected],303-668-6800 
Sold

6930 S Yukon Way

6930 S Yukon Way, Littleton, CO 80128

$690,000
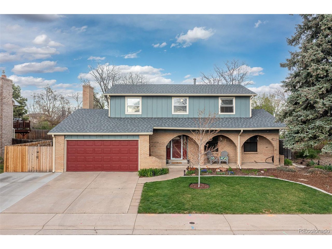
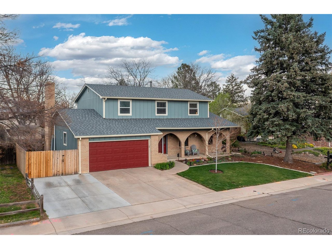
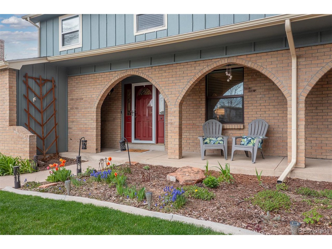
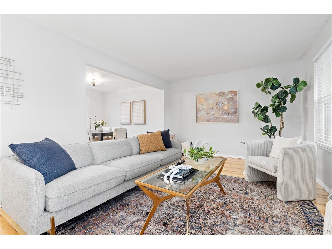
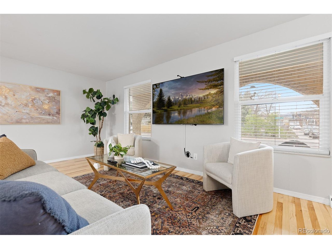
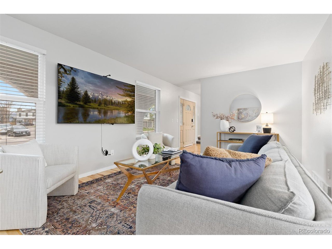
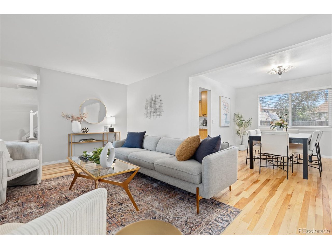
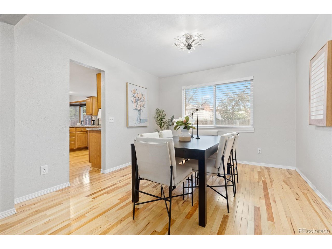
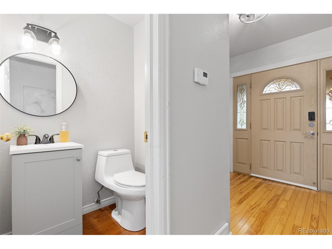
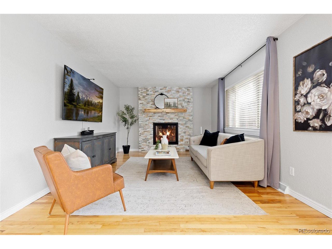
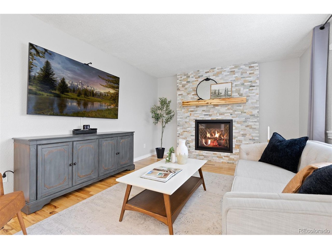
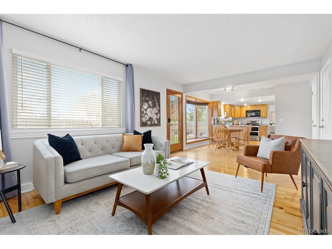
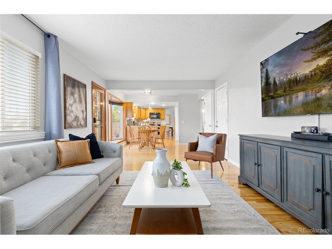
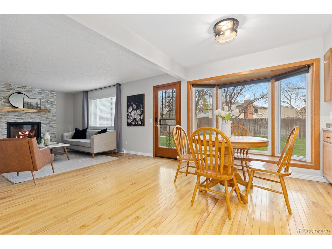
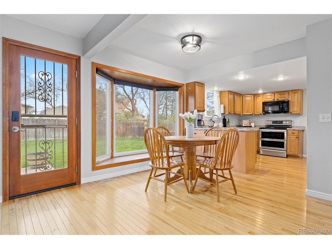
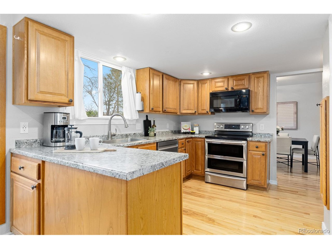
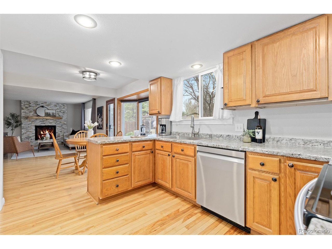
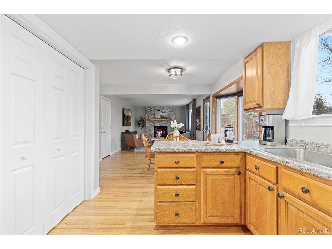
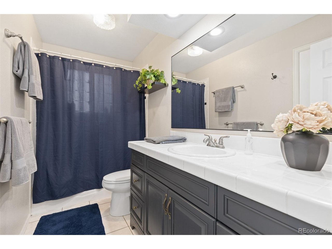
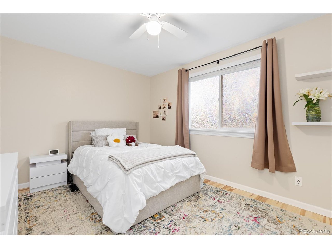
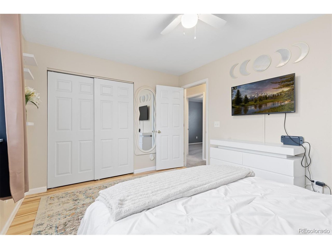
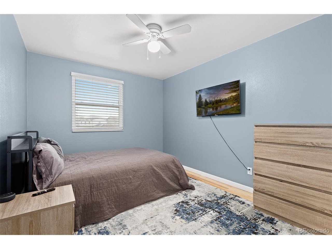
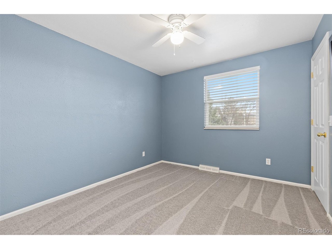
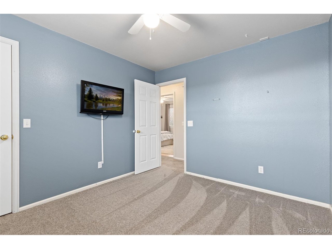
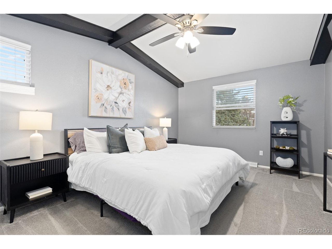
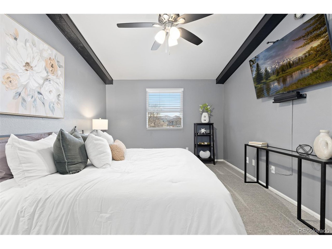
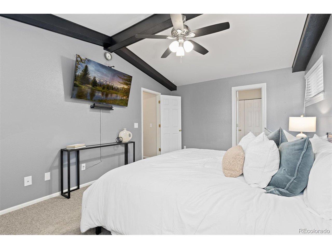
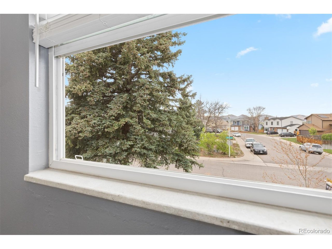
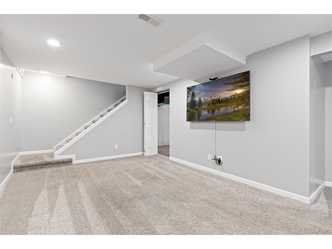
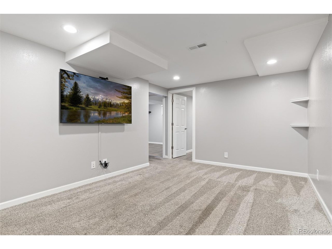
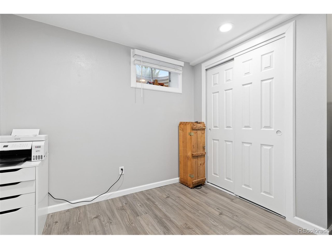
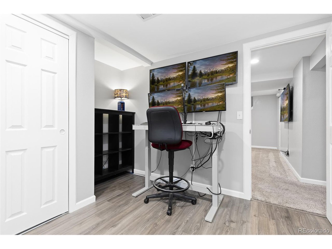
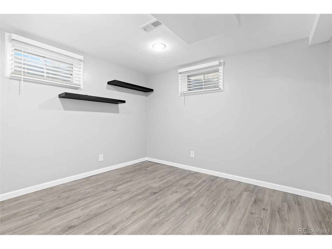
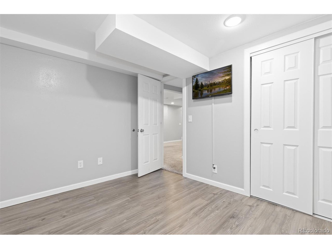
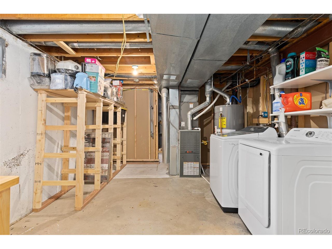
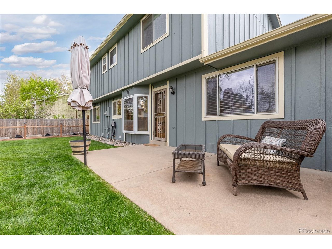
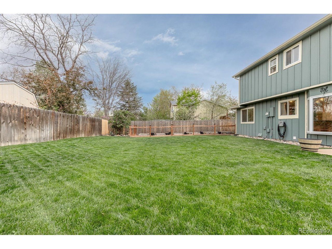
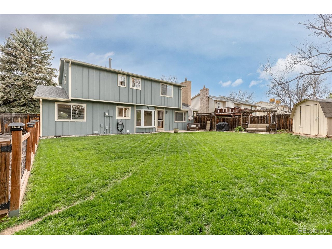
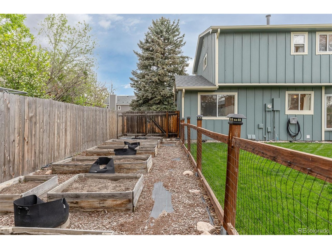
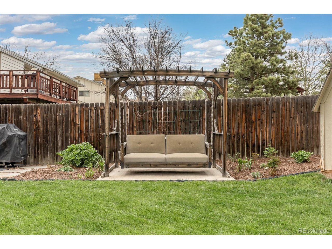
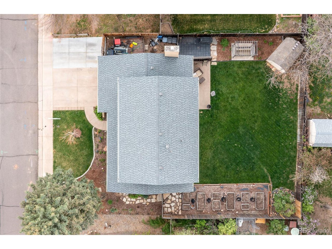
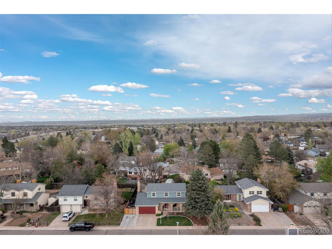
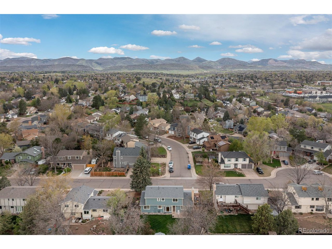
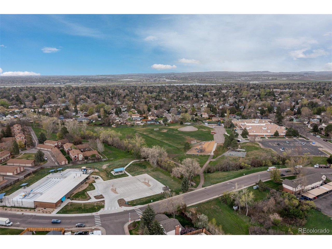
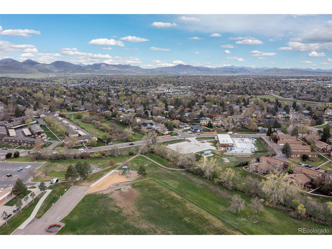
Tucked into the heart of the Columbine West neighborhood, this charming 6-bedroom, 3-bathroom gem is bursting with space, character, and that warm, neighborly vibe we love here in Littleton. With a freshly painted interior and newer carpet upstairs, the home is move in ready. Talk about backyard goals with a spacious, flat yard that's garden-ready and BBQ-approved. The patio is calling for weekend grill-fests, epic yard games, or just a relaxing glass of wine while the sun sets. Prefer your sunsets with a view of the foothills and friendly waves from neighbors? The west-facing covered front porch has you covered-literally. Outdoor enthusiasts, you're in luck-Dutch Creek Trail is just at the bottom of the hill, offering scenic strolls, bike rides, or a quick jog to reset your day. And just minutes away, Clement Park brings concerts, playgrounds, fishing, and open space to your weekend plans. Inside, there's room for everyone and then some. Whether you're working from home, hosting out-of-town guests, or just need everyone to have their own space, this home delivers. The main floor features a cozy custom fireplace recently upgraded with stacked stone and a wood mantle, perfect for snuggling in on chilly nights or hosting holiday movie marathons. The finished basement is the ultimate flex space-home gym, playroom, second office, teen hangout, or maybe even your future home theater. This is more than a house-it's the kind of home where memories are made, gardens are grown, and neighbors become friends. Come see why life in Columbine West just hits different!

6
beds

3
baths

2,616 Sq.Ft. LIVING AREA

6,969.6 Sq.Ft. lot

Steph Christianson

Steph Christianson

Features & Amenities

Interior

  • total bedrooms6
  • Total bathrooms3
  • full bathroom1
  • three quarter bathroom1
  • half bathroom1
  • Fireplace Gas, Family Room, One
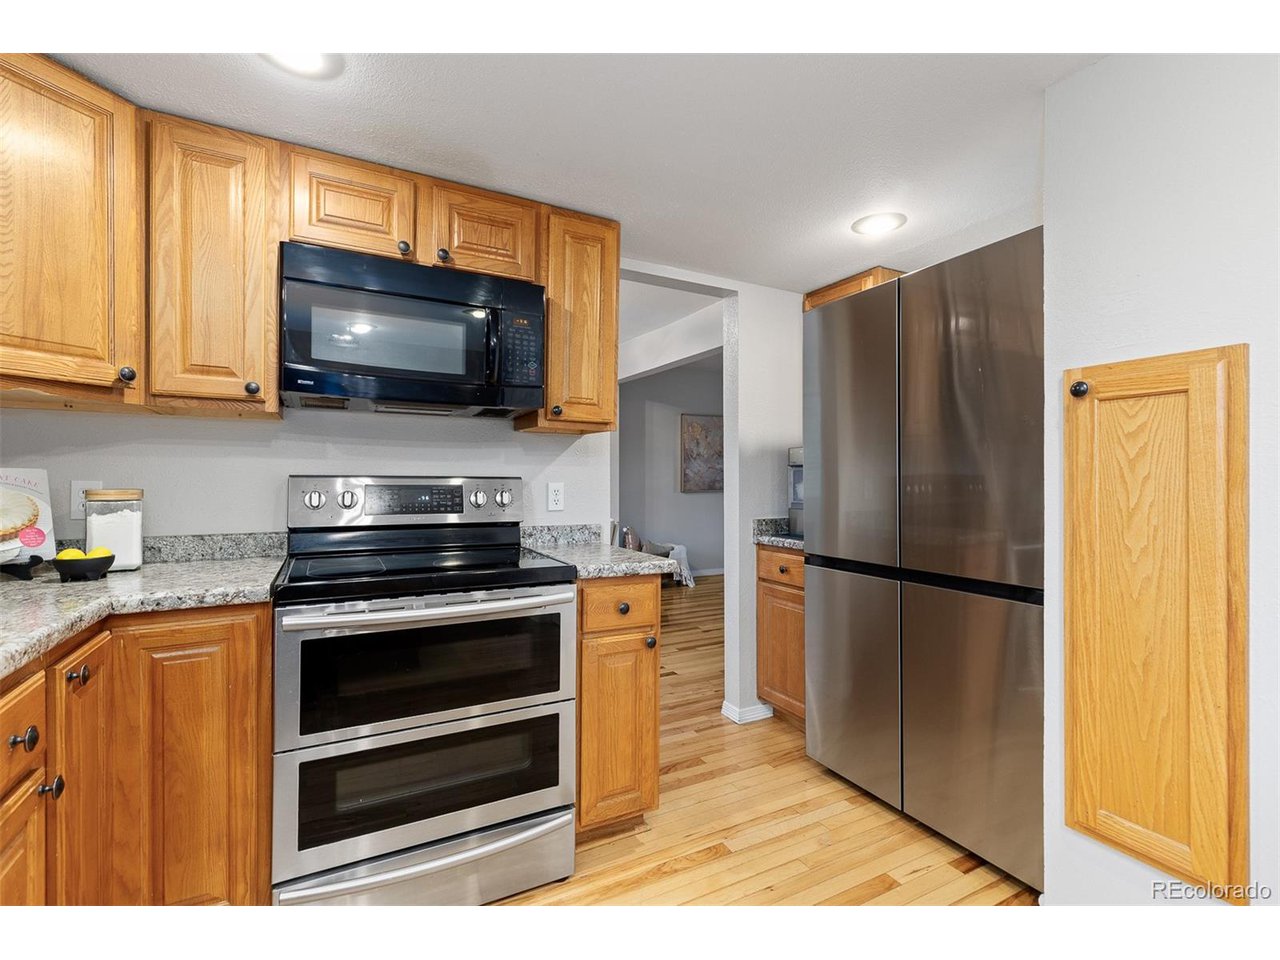
  • APPLIANCES Dishwasher, Refrigerator, Washer, Dryer, Microwave, Disposal
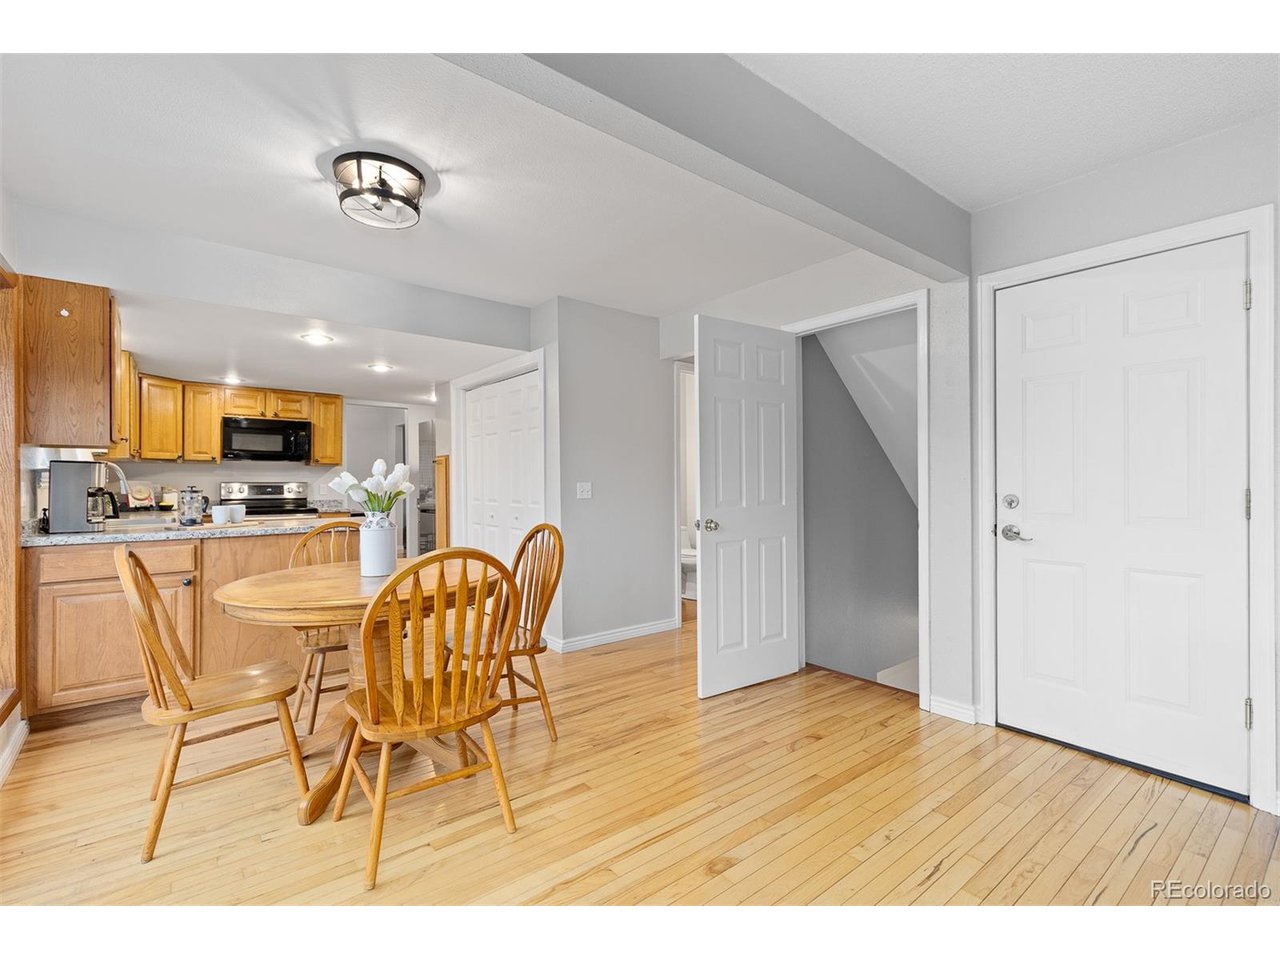
  • other interior Features Eat-in Kitchen, Pantry, Bay or Bow Window

Area & Lot

  • Status Sold
  • Living Area2,616 Sq.Ft.
  • Lot Area6,969.6 Sq.Ft.
  • MLS® ID6337940
  • TypeResidential
  • YEAR BUILT1978
  • Elementary SchoolDutch Creek
  • Middle SchoolKen Caryl
  • High SchoolColumbine
  • School DistrictJefferson Dist R-1

Exterior

  • STORIES2
  • Garage Space2.0
  • water SourceCity
  • utilitiesElectricity Available
  • roofTar/Gravel
  • lot featuresOutbuildings, Paved
  • HEAT TYPEForced Air
  • AIR CONDITIONINGCentral Air, Ceiling Fan(s)
  • sewerPublic Sewer

Financial

  • Sales Price$690,000
  • Real Estate Tax $3,604/yr
  • Zoning P-D

Work with Kathleen

West + Main has experts who can help you find + purchase or position + sell any property. With an extensive International network of Real Estate professionals across the globe, we can also connect you to a Real Estate expert wherever you might need one, and we can't wait to hear from you!

Follow Me on Instagram