740 Cragmore St
740 Cragmore St
740 Cragmore St
740 Cragmore St
740 Cragmore St
740 Cragmore St
740 Cragmore St
740 Cragmore St
740 Cragmore St
740 Cragmore St
740 Cragmore St
740 Cragmore St
740 Cragmore St
740 Cragmore St
740 Cragmore St
740 Cragmore St
740 Cragmore St
740 Cragmore St
740 Cragmore St
740 Cragmore St
740 Cragmore St
740 Cragmore St
740 Cragmore St
740 Cragmore St
740 Cragmore St
SEE ALL PHOTOS
740 Cragmore St
740 Cragmore St
740 Cragmore St
740 Cragmore St
740 Cragmore St
740 Cragmore St
740 Cragmore St
740 Cragmore St
740 Cragmore St
740 Cragmore St
740 Cragmore St
740 Cragmore St
740 Cragmore St
740 Cragmore St
740 Cragmore St
740 Cragmore St
740 Cragmore St
740 Cragmore St
740 Cragmore St
740 Cragmore St
740 Cragmore St
740 Cragmore St
740 Cragmore St
740 Cragmore St
740 Cragmore St
Courtesy of West and Main Homes Inc, Emily Sullivan Listing Contact: 303-884-3800 
Sold

740 Cragmore St

740 Cragmore St, Denver, CO 80221

$425,000
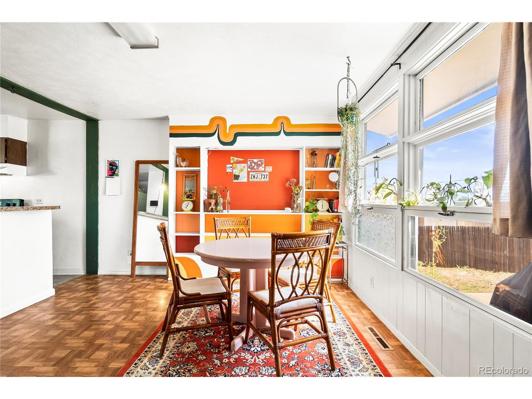
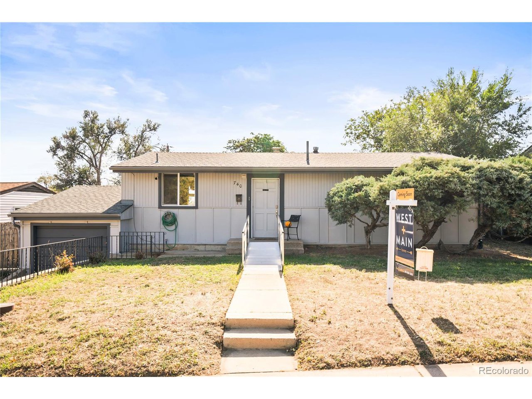
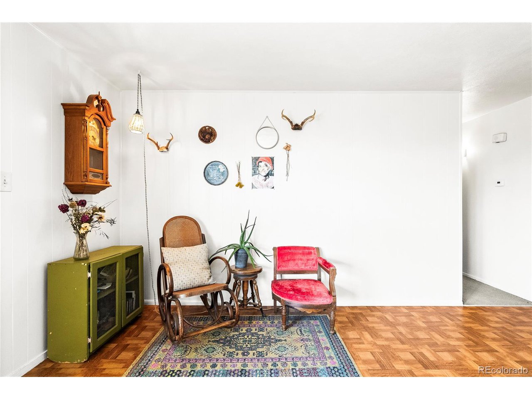
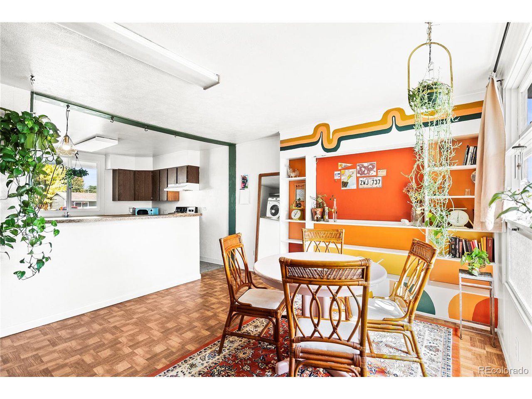
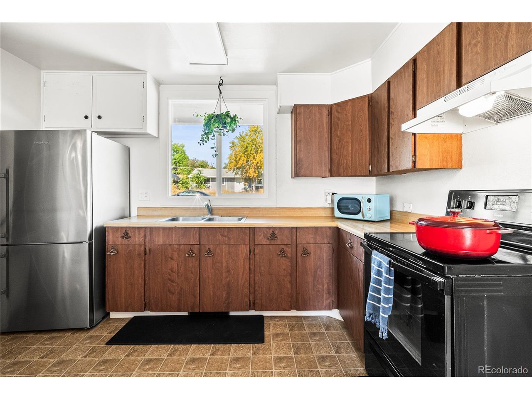
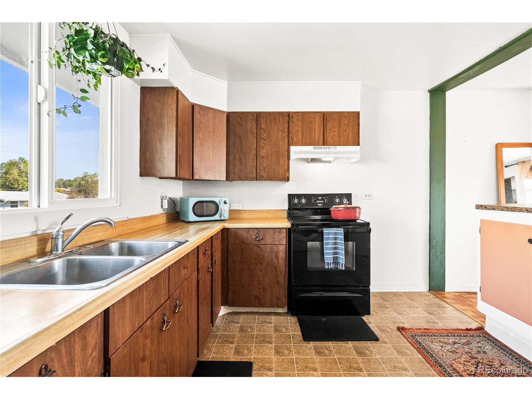
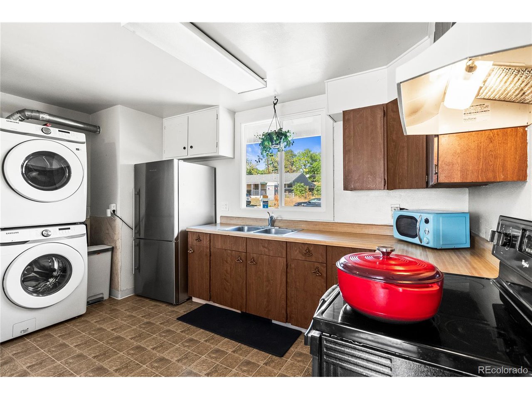
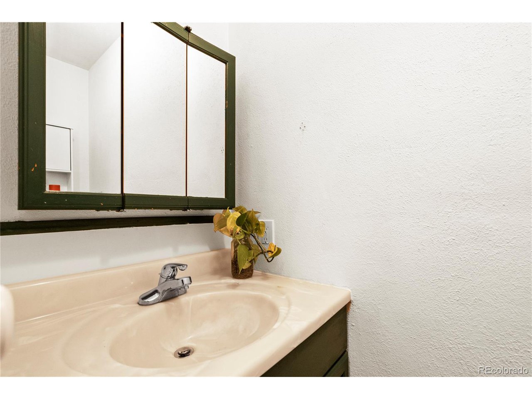
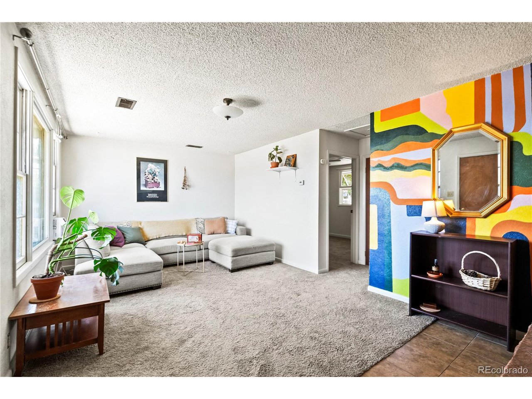
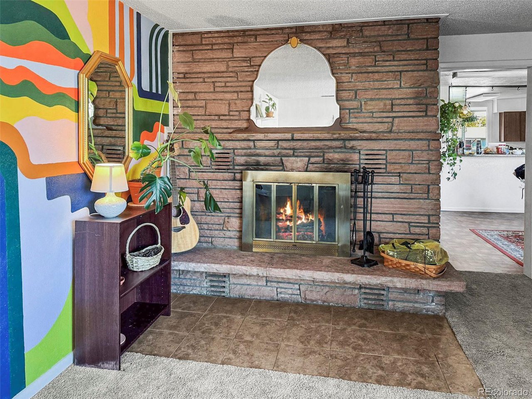
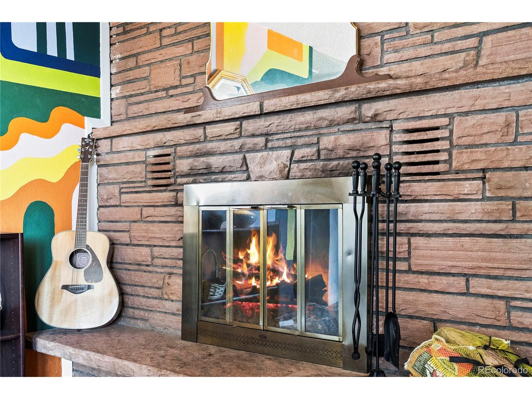
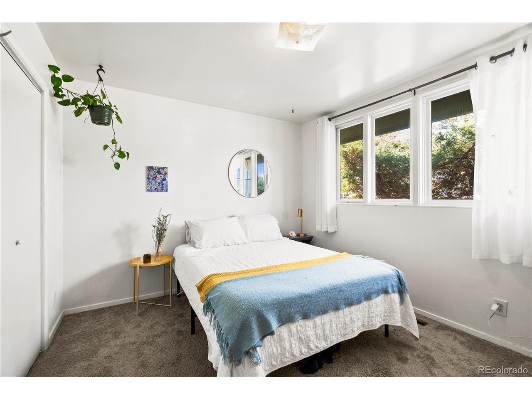
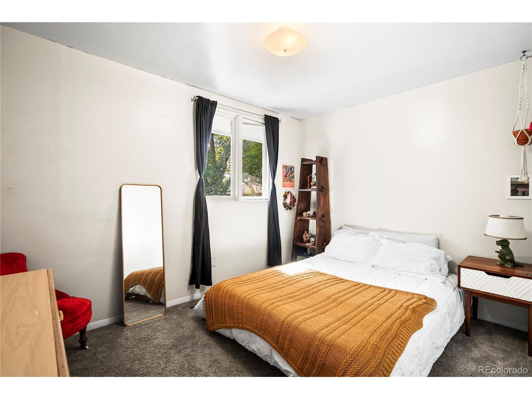
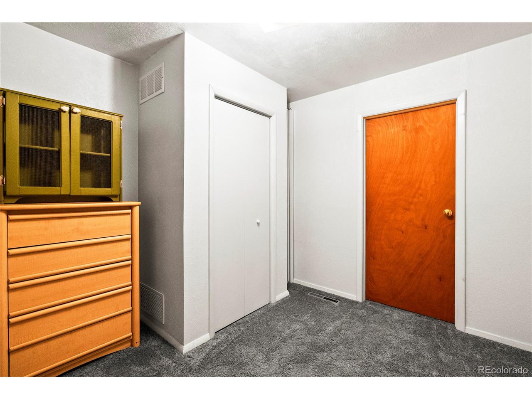
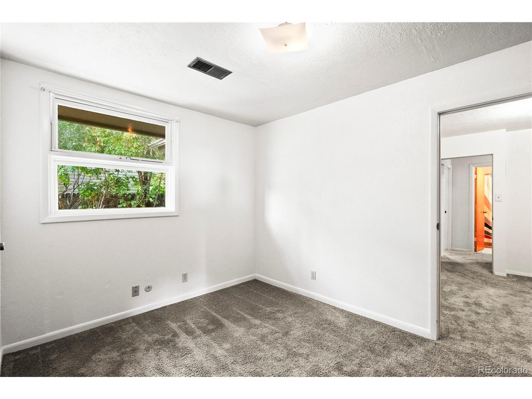
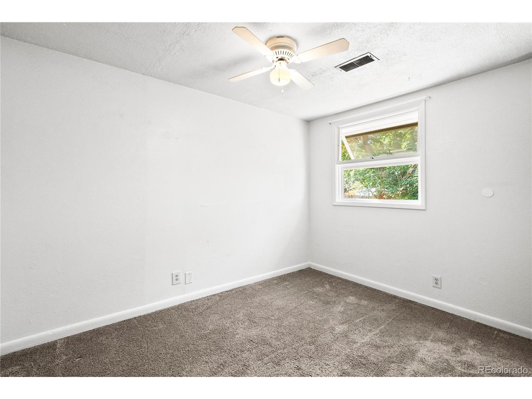
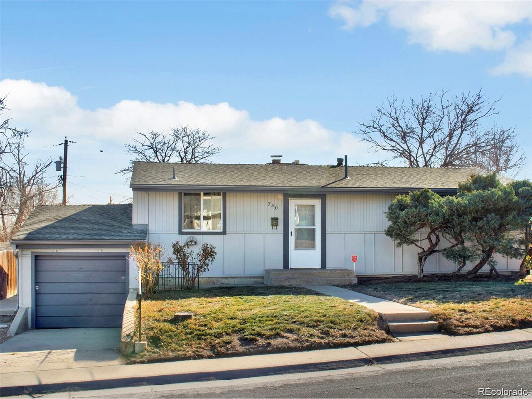
Incredible value for a single-family home in Denver! Welcome to 740 Cragmore St, a delightful 4-bedroom, 2-bathroom ranch-style home located in the sought-after Western Hills neighborhood. Built in 1955, this spacious 1,584-square-foot property offers convenient single-level living, with an open-concept kitchen and dining area that is flooded with natural light. The cozy living room features a wood-burning fireplace, perfect for relaxing evenings.

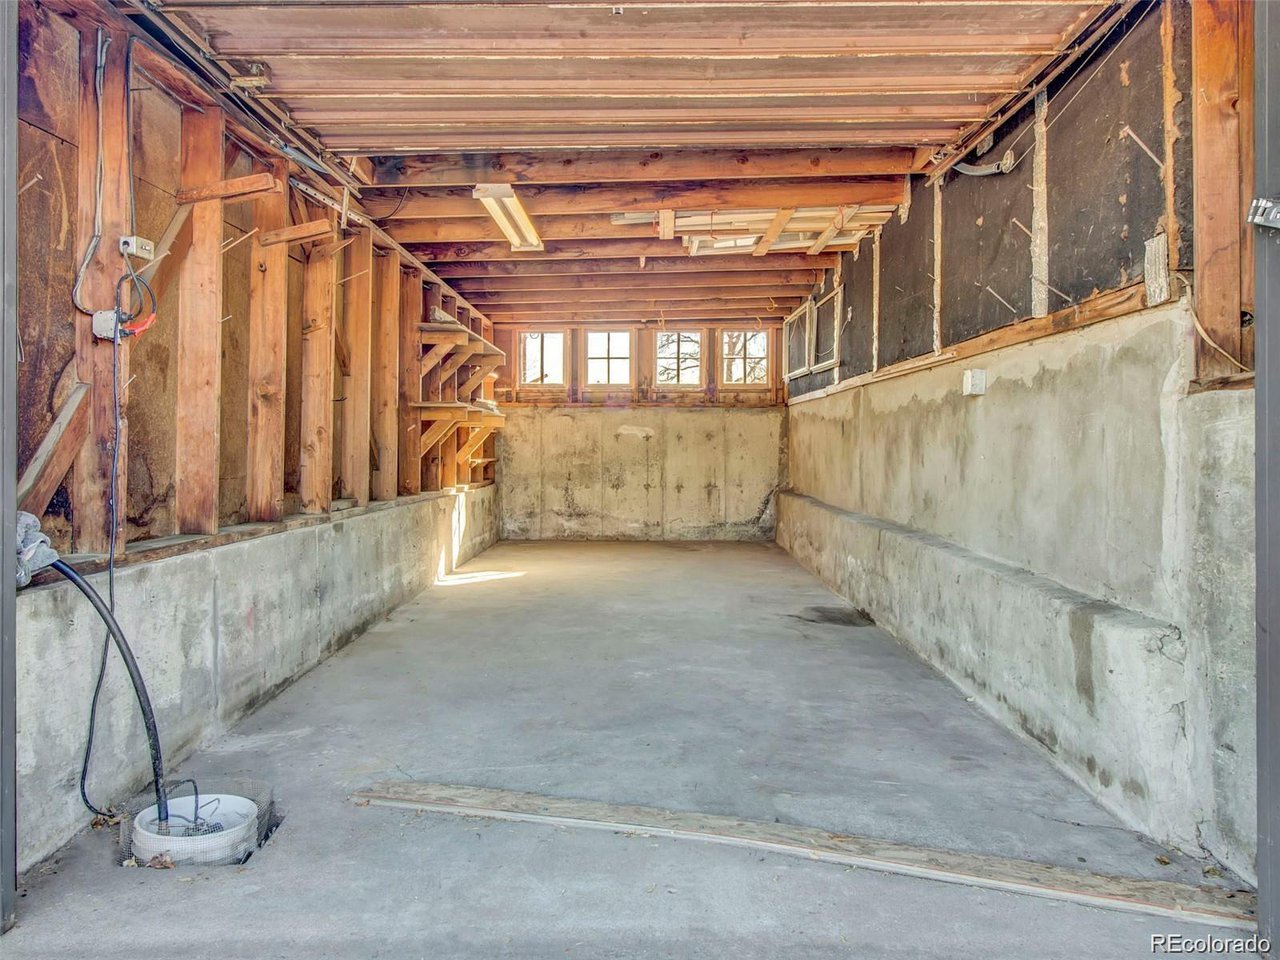
Recent updates include a new electrical panel (2022), solar panels (2022), a new washer/dryer (2022), and a cleaned sewer line (2022), ensuring modern comfort and efficiency. Window air-conditioner, grill, and fridge in garage are included with the property.

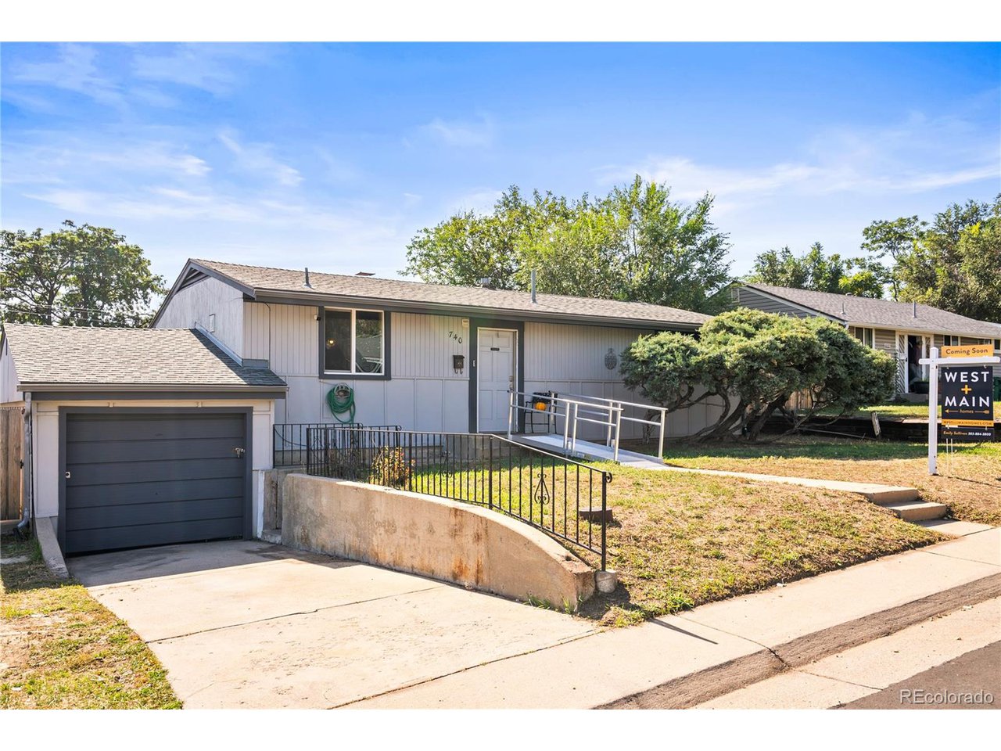
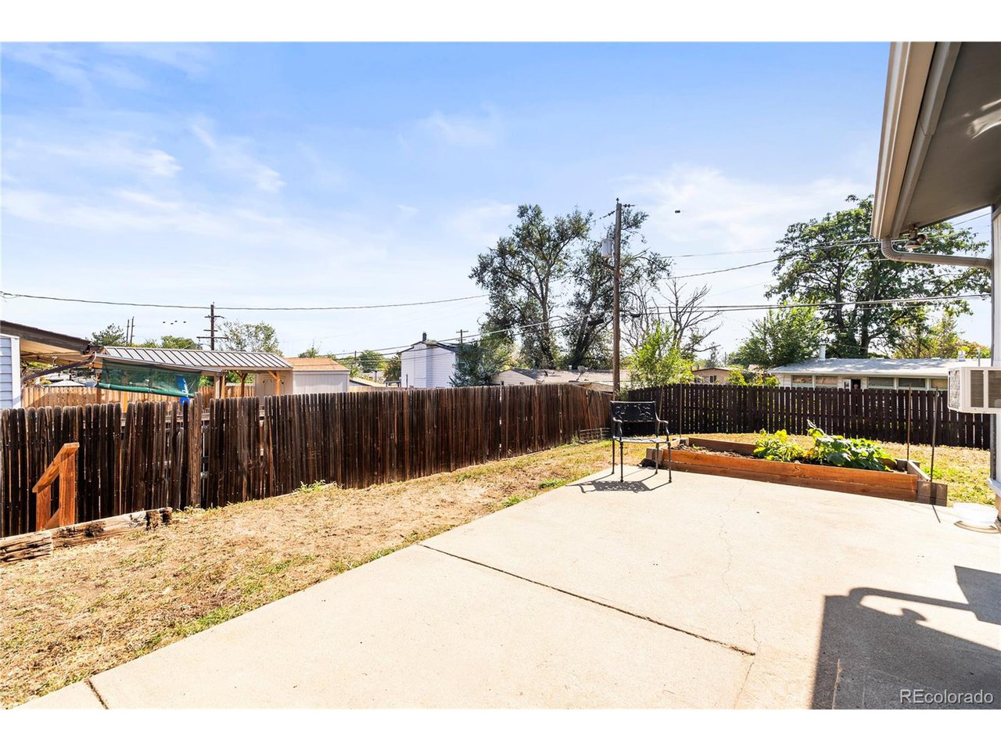
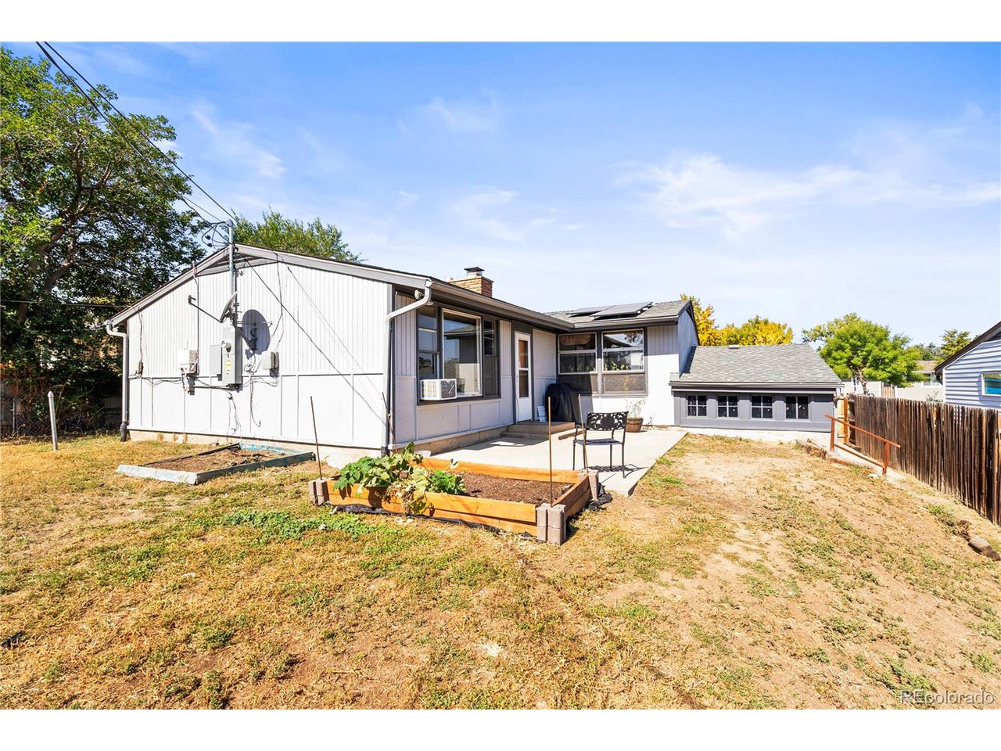
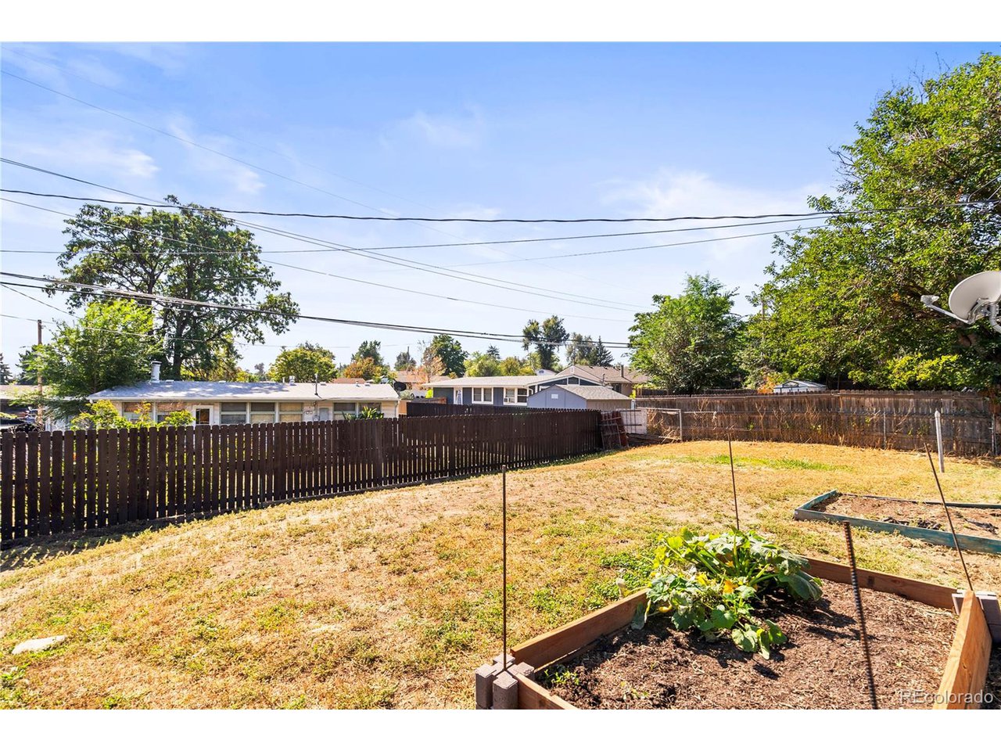
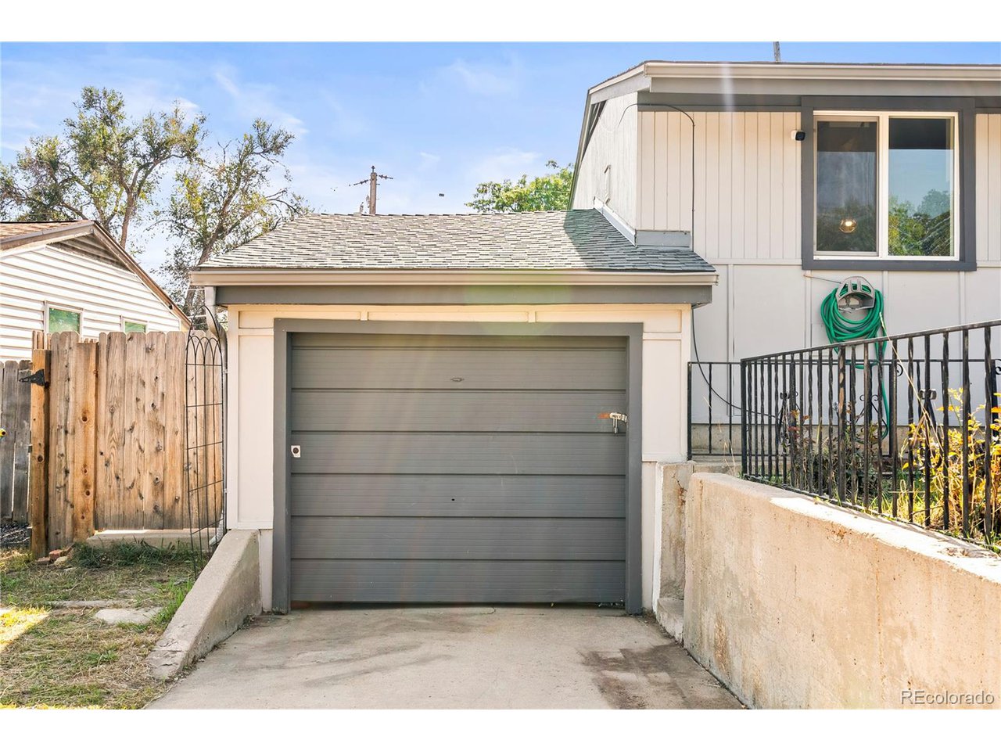
Outside, the large fenced yard is ideal for pets, gardening, and outdoor entertaining. Enjoy evenings on the patio, with plenty of room for a fire pit, and take advantage of the attached 1-car garage and additional street parking for extra convenience.

Situated near parks, shopping, public transportation, and major highways, this home provides the perfect blend of city convenience and neighborhood charm. Don't miss your chance to own this energy-efficient, beautifully updated home!

4
beds

2
baths

1,584 Sq.Ft. LIVING AREA

6,969.6 Sq.Ft. lot

Emily Sullivan

Emily Sullivan

Features & Amenities

Interior

  • total bedrooms4
  • Total bathrooms2
  • full bathroom1
  • half bathroom1
  • Fireplace Living Room
  • APPLIANCES Dishwasher, Refrigerator, Washer, Dryer, Microwave, Gas Bar-B-Q, Disposal

Area & Lot

  • Status Sold
  • Living Area1,584 Sq.Ft.
  • Lot Area6,969.6 Sq.Ft.
  • MLS® ID5644568
  • TypeResidential
  • YEAR BUILT1955
  • Elementary SchoolExplore
  • Middle SchoolMapleton Expedition
  • High SchoolMapleton Early
  • School DistrictMapleton 1

Exterior

  • STORIES1
  • Garage Space1.0
  • water SourceCity
  • utilitiesElectricity Available, Cable Available
  • roofComposition
  • lot featuresPaved, Gutters
  • HEAT TYPEForced Air
  • AIR CONDITIONINGWall/Window Unit(s), Ceiling Fan(s)
  • sewerPublic Sewer
  • Disability FeaturesNo Stairs

Financial

  • Sales Price$425,000
  • Real Estate Tax $2,345/yr
  • Zoning R-1-C

Work with Kathleen

West + Main has experts who can help you find + purchase or position + sell any property. With an extensive International network of Real Estate professionals across the globe, we can also connect you to a Real Estate expert wherever you might need one, and we can't wait to hear from you!

Follow Me on Instagram