9535 E Alabama Circle
SEE ALL PHOTOS
9535 E Alabama Circle
Sold

9535 E Alabama Circle

9535 E Alabama Circle, Denver, CO 80247

$510,000
INCREDIBLE PROPERTY WITH AN INCREDIBLE PRICE!!!!

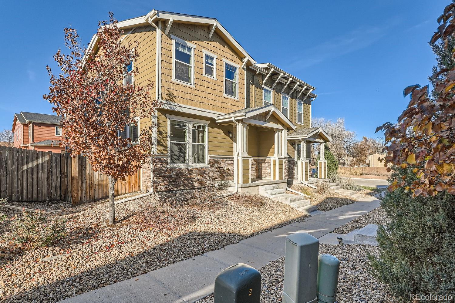
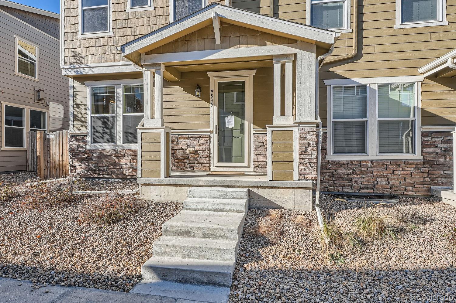
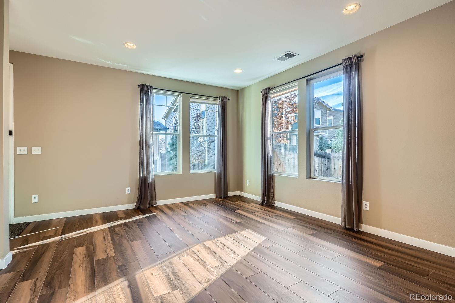
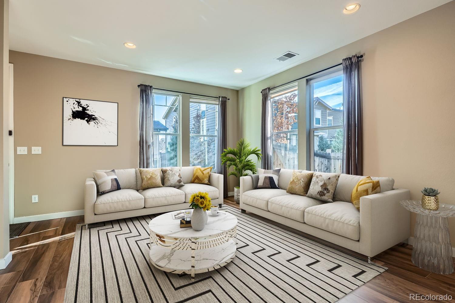
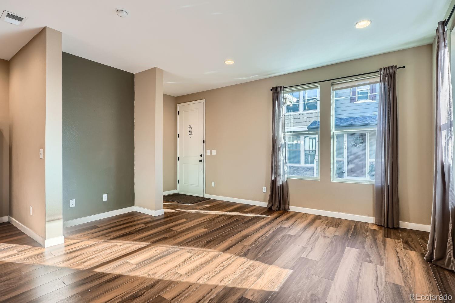
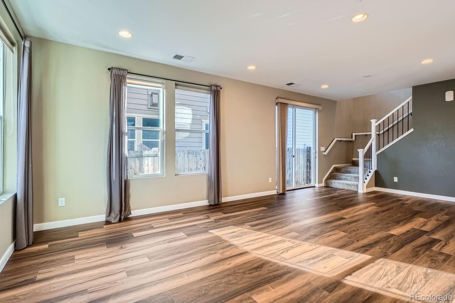
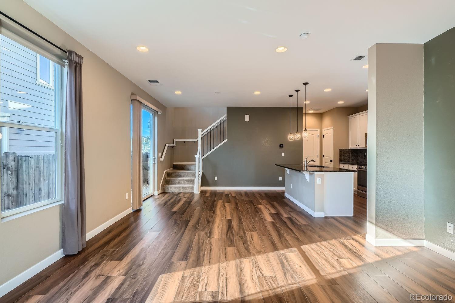
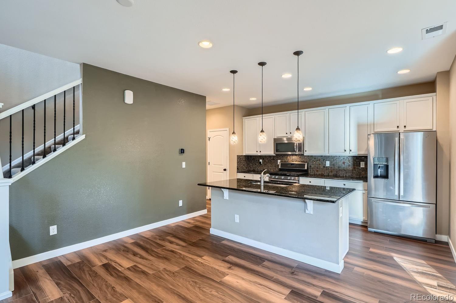
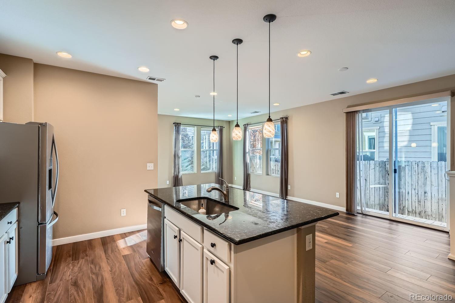
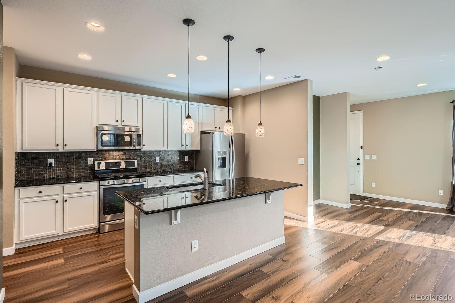
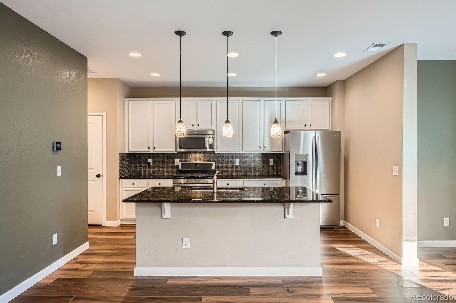
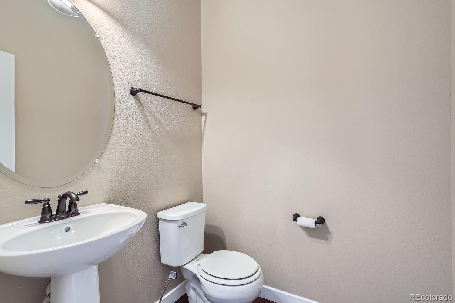
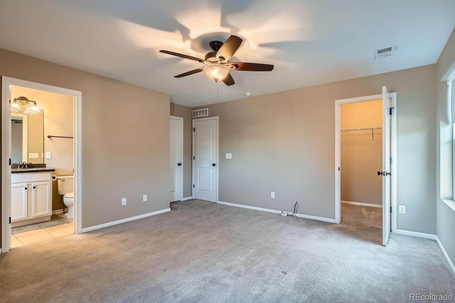
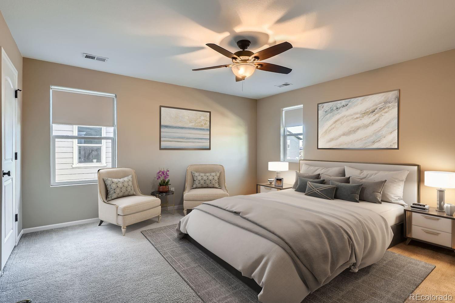
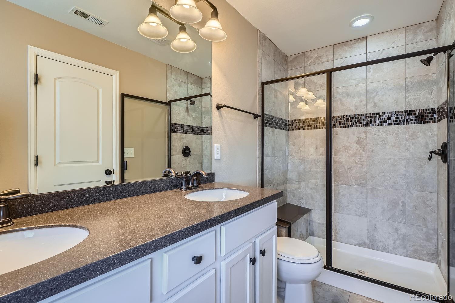
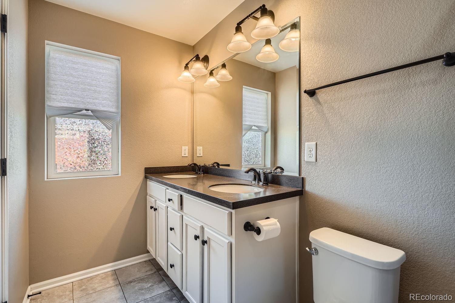
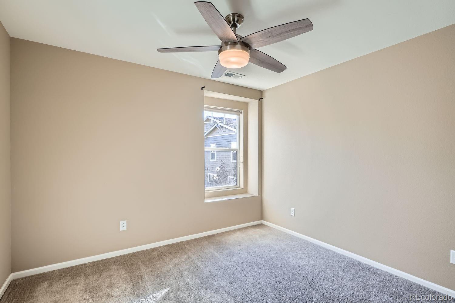
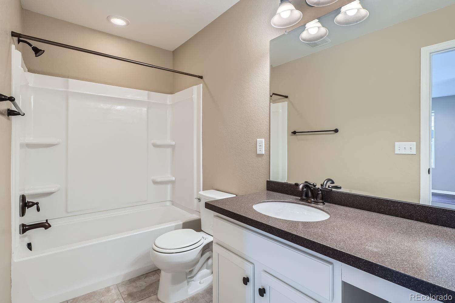
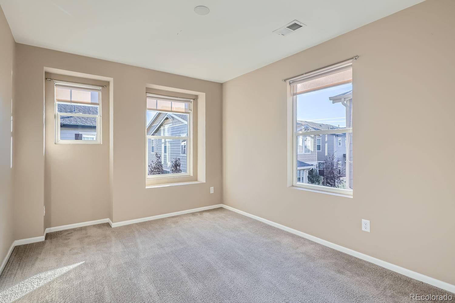
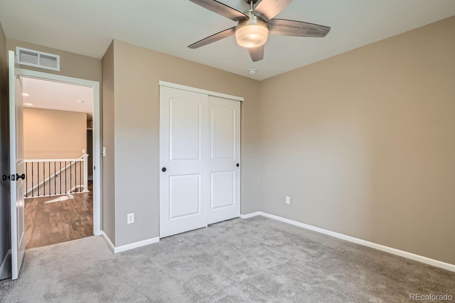
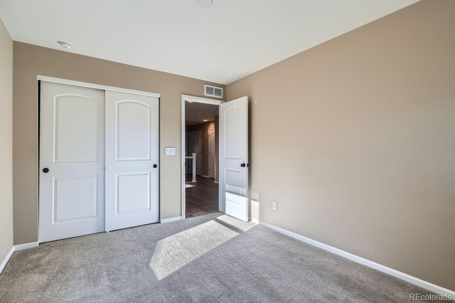
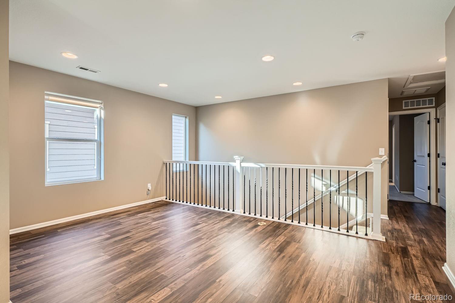
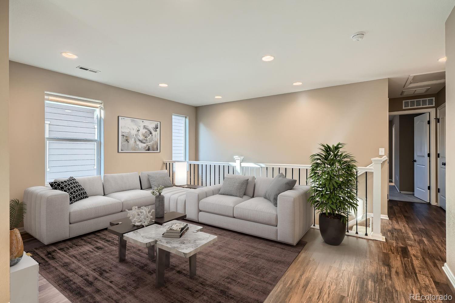
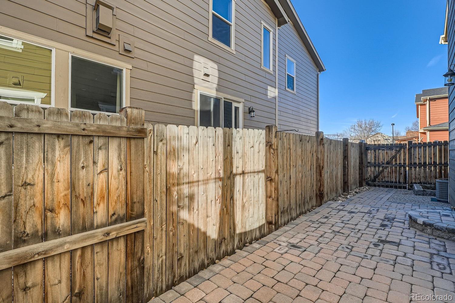
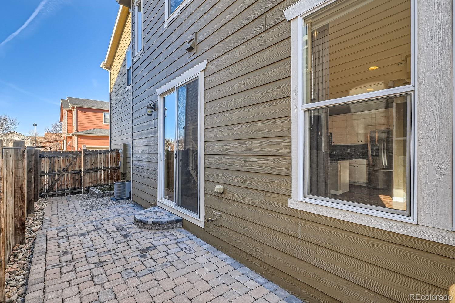
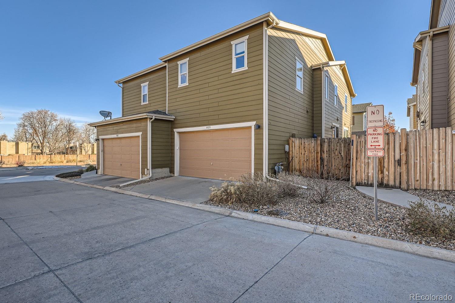
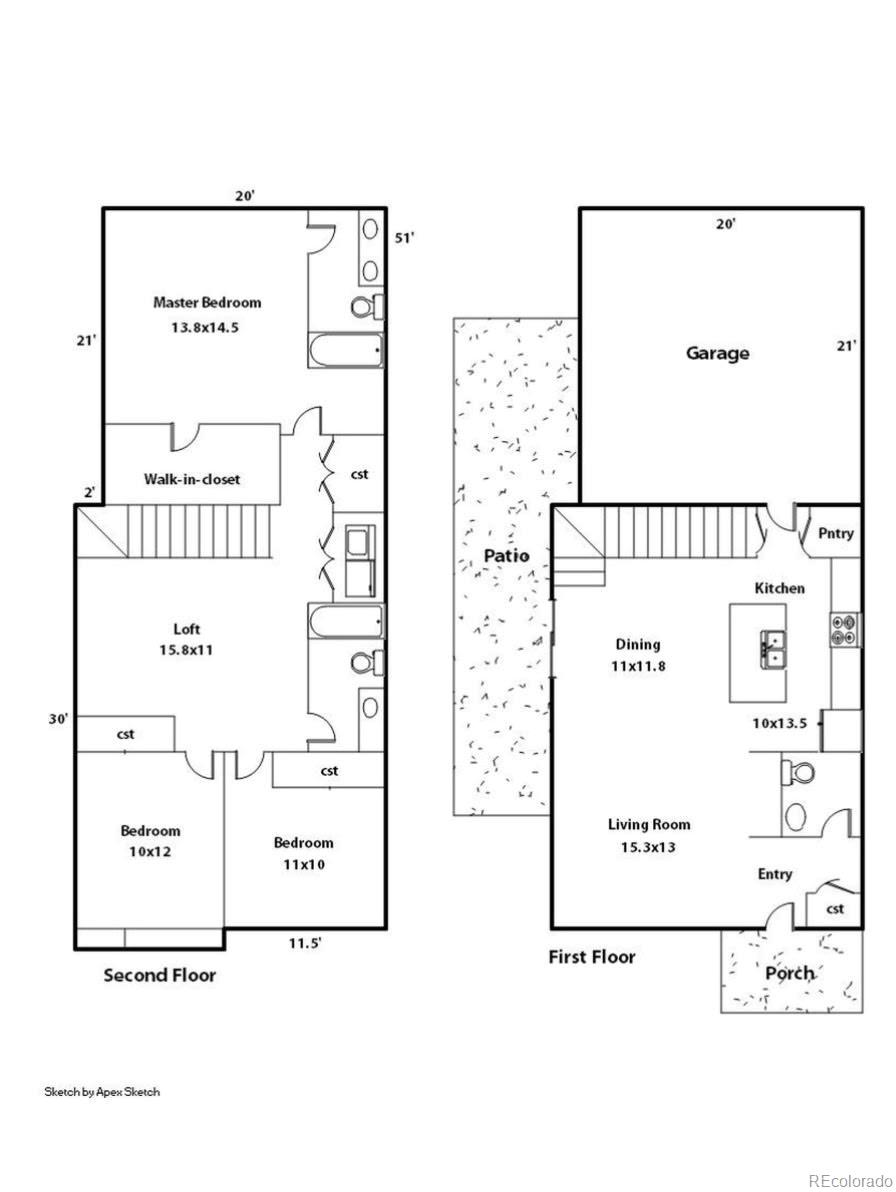
Fabulous turnkey urban contemporary townhome has been meticulously maintained with a brand new roof (class 4 impact resistant shingles, this upgrade saved the Seller 300.00 a year on home owner insurance) and would make an exceptional home ! This 3 bed, 3 bath property is entertainment-ready with an easy flow throughout the main floor. Engineered hardwood floors provide durability and a timeless look both upstairs and down. This upgraded kitchen includes granite countertops, upgraded french door refrigerator, an under-mount sink, a gas stove, stainless appliances, and a striking tile backsplash for a crisp, clean appearance. A creatively designed storage space with shelving is located under the stairs and will please even the most precise kitchen organizer, as there is a place for everything (and everything in its place)! An oversized sliding door opens to your private patio and yard, pre-plumbed for a gas grill. The wrought iron element opens up the staircase, providing more natural light and unique detail. An upstairs loft is an ideal site for a media room, an airy office, or your own exercise alcove. Also featured on the second floor are two additional sunny bedrooms and an added full bath. Your spacious primary bedroom includes a walk-in closet, a lovely en-suite with dual vanities, and an oversized, fully tiled walk-in shower. With a laundry closet located just outside your bedroom door, this floor plan checks all the boxes! Exceptional location with convenient access to Highline and Cherry Creek Trails, Cherry Creek shopping, Cherry Creek schools and more!

3
beds

3
baths

1,740 Sq.Ft. LIVING AREA

1,889 Sq.Ft. lot

Stacy Weigel

Stacy Weigel

Douglas Weigel

Douglas Weigel

Features & Amenities

Interior

  • total bedrooms3
  • Total bathrooms3
  • full bathroom1
  • three quarter bathroom1
  • half bathroom1
  • Laundry room Laundry Closet
  • Flooring Carpet, Tile, Wood
  • APPLIANCES Cooktop, Dishwasher, Disposal, Dryer, Gas Water Heater, Microwave, Oven, Refrigerator, Self Cleaning Oven, Washer
  • other interior Features Ceiling Fan(s), Five Piece Bath, Granite Counters, High Ceilings, Kitchen Island, Open Floorplan, Pantry, Primary Suite, Smoke Free

Area & Lot

  • Status Sold
  • Living Area1,740 Sq.Ft.
  • Total Area1,740 Sq.Ft.
  • Lot Area1,889 Sq.Ft.
  • MLS® ID6756988
  • TypeTownhouse
  • YEAR BUILT2015
  • Architecture StylesContemporary
  • Elementary SchoolVillage East
  • Middle SchoolPrairie
  • High SchoolOverland
  • School DistrictCherry Creek 5

Exterior

  • STORIES2
  • Garage Space2.0
  • water SourcePublic
  • utilitiesNatural Gas Connected
  • roofComposition
  • lot featuresSprinklers In Front
  • parkingConcrete
  • HEAT TYPEForced Air
  • AIR CONDITIONINGCentral Air
  • sewerPublic Sewer
  • security FeaturesCarbon Monoxide Detector(s)
  • other exterior FeaturesPrivate Yard

Financial

  • Sales Price$510,000
  • Real Estate Tax $2,785/yr
  • HOA $206/mo

Work with Kathleen

West + Main has experts who can help you find + purchase or position + sell any property. With an extensive International network of Real Estate professionals across the globe, we can also connect you to a Real Estate expert wherever you might need one, and we can't wait to hear from you!

Follow Me on Instagram