9654 Norfolk St
9654 Norfolk St
9654 Norfolk St
9654 Norfolk St
9654 Norfolk St
9654 Norfolk St
9654 Norfolk St
9654 Norfolk St
9654 Norfolk St
9654 Norfolk St
9654 Norfolk St
9654 Norfolk St
9654 Norfolk St
9654 Norfolk St
9654 Norfolk St
9654 Norfolk St
9654 Norfolk St
9654 Norfolk St
9654 Norfolk St
9654 Norfolk St
9654 Norfolk St
9654 Norfolk St
9654 Norfolk St
9654 Norfolk St
9654 Norfolk St
9654 Norfolk St
9654 Norfolk St
9654 Norfolk St
9654 Norfolk St
9654 Norfolk St
9654 Norfolk St
9654 Norfolk St
9654 Norfolk St
9654 Norfolk St
9654 Norfolk St
9654 Norfolk St
9654 Norfolk St
9654 Norfolk St
9654 Norfolk St
9654 Norfolk St
SEE ALL PHOTOS
9654 Norfolk St
9654 Norfolk St
9654 Norfolk St
9654 Norfolk St
9654 Norfolk St
9654 Norfolk St
9654 Norfolk St
9654 Norfolk St
9654 Norfolk St
9654 Norfolk St
9654 Norfolk St
9654 Norfolk St
9654 Norfolk St
9654 Norfolk St
9654 Norfolk St
9654 Norfolk St
9654 Norfolk St
9654 Norfolk St
9654 Norfolk St
9654 Norfolk St
9654 Norfolk St
9654 Norfolk St
9654 Norfolk St
9654 Norfolk St
9654 Norfolk St
9654 Norfolk St
9654 Norfolk St
9654 Norfolk St
9654 Norfolk St
9654 Norfolk St
9654 Norfolk St
9654 Norfolk St
9654 Norfolk St
9654 Norfolk St
9654 Norfolk St
9654 Norfolk St
9654 Norfolk St
9654 Norfolk St
9654 Norfolk St
9654 Norfolk St
Courtesy of West and Main Homes Inc, The Knoll Team Listing Contact: [email protected],720-935-0895 
Pending

9654 Norfolk St

9654 Norfolk St, Commerce City, CO 80022

$550,000
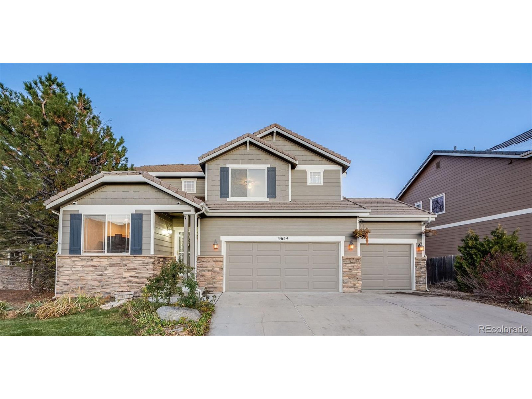
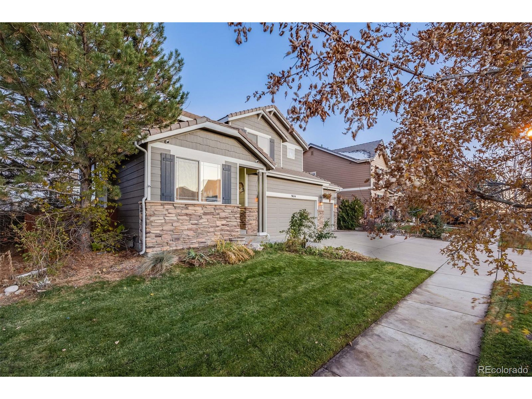
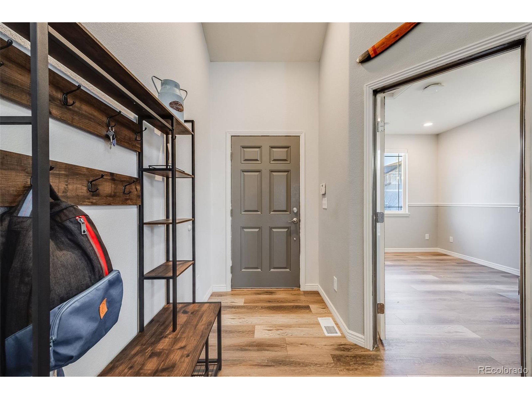
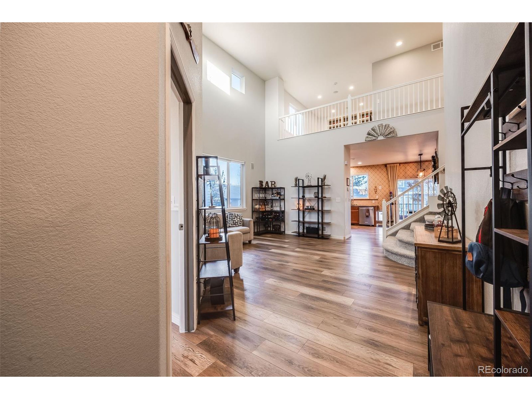
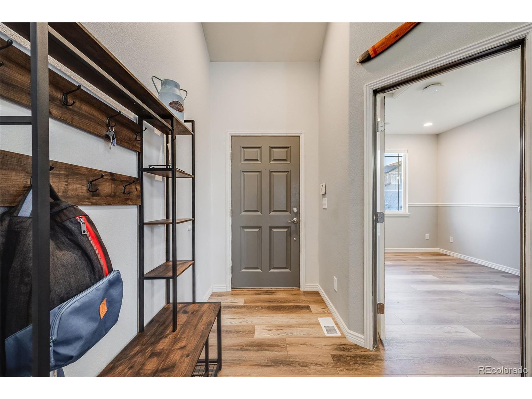
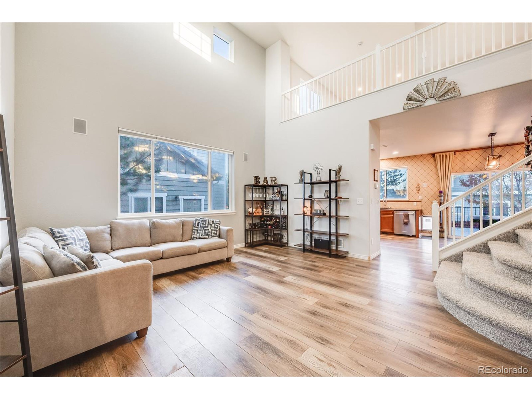
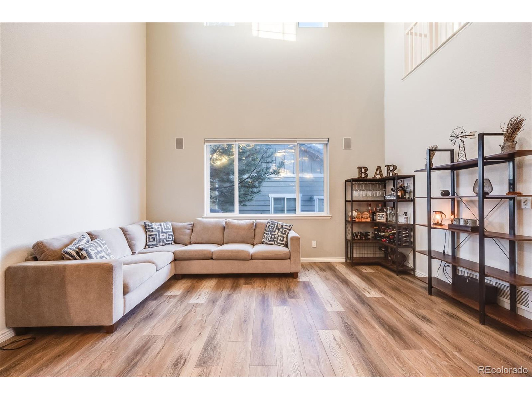
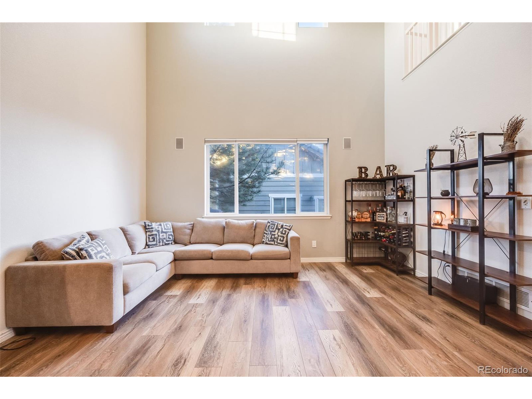
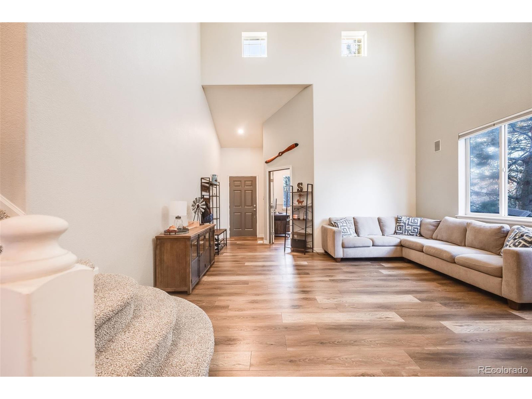
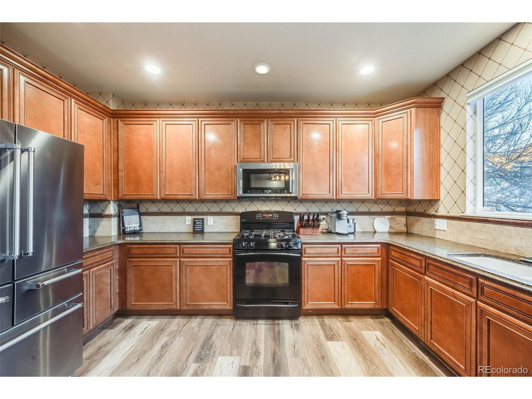
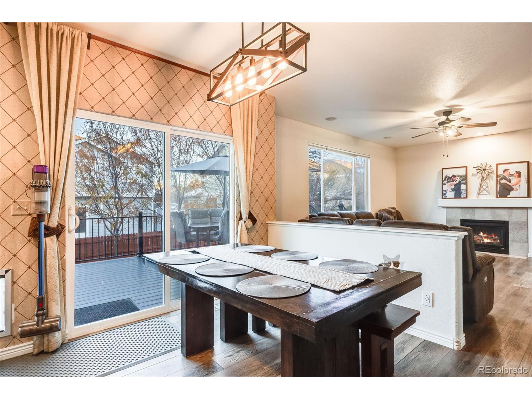
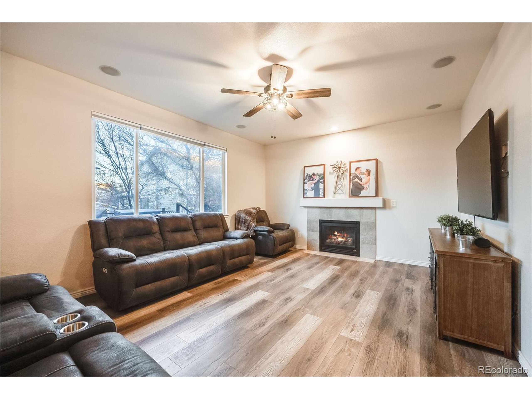
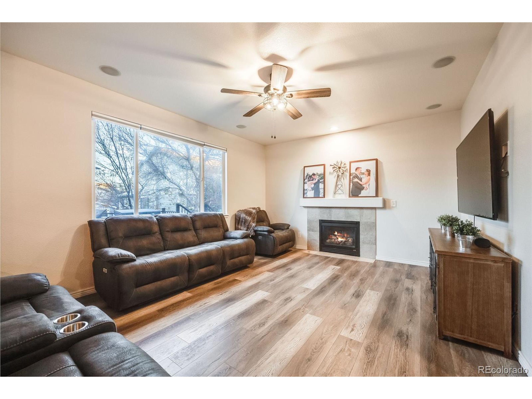
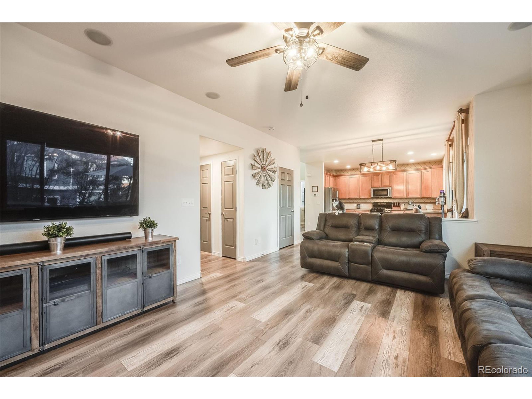
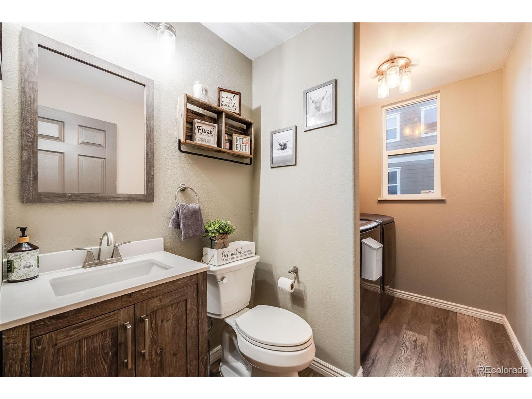
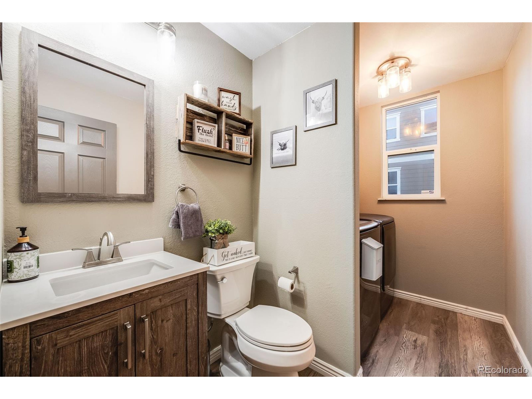
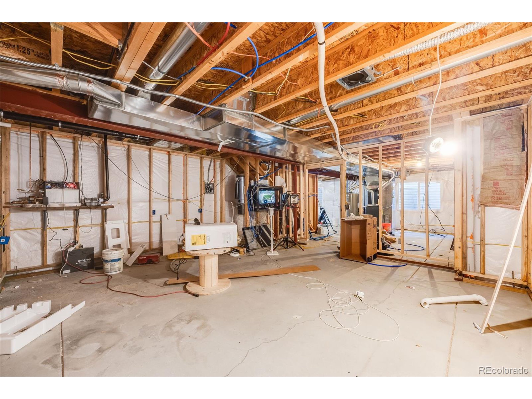
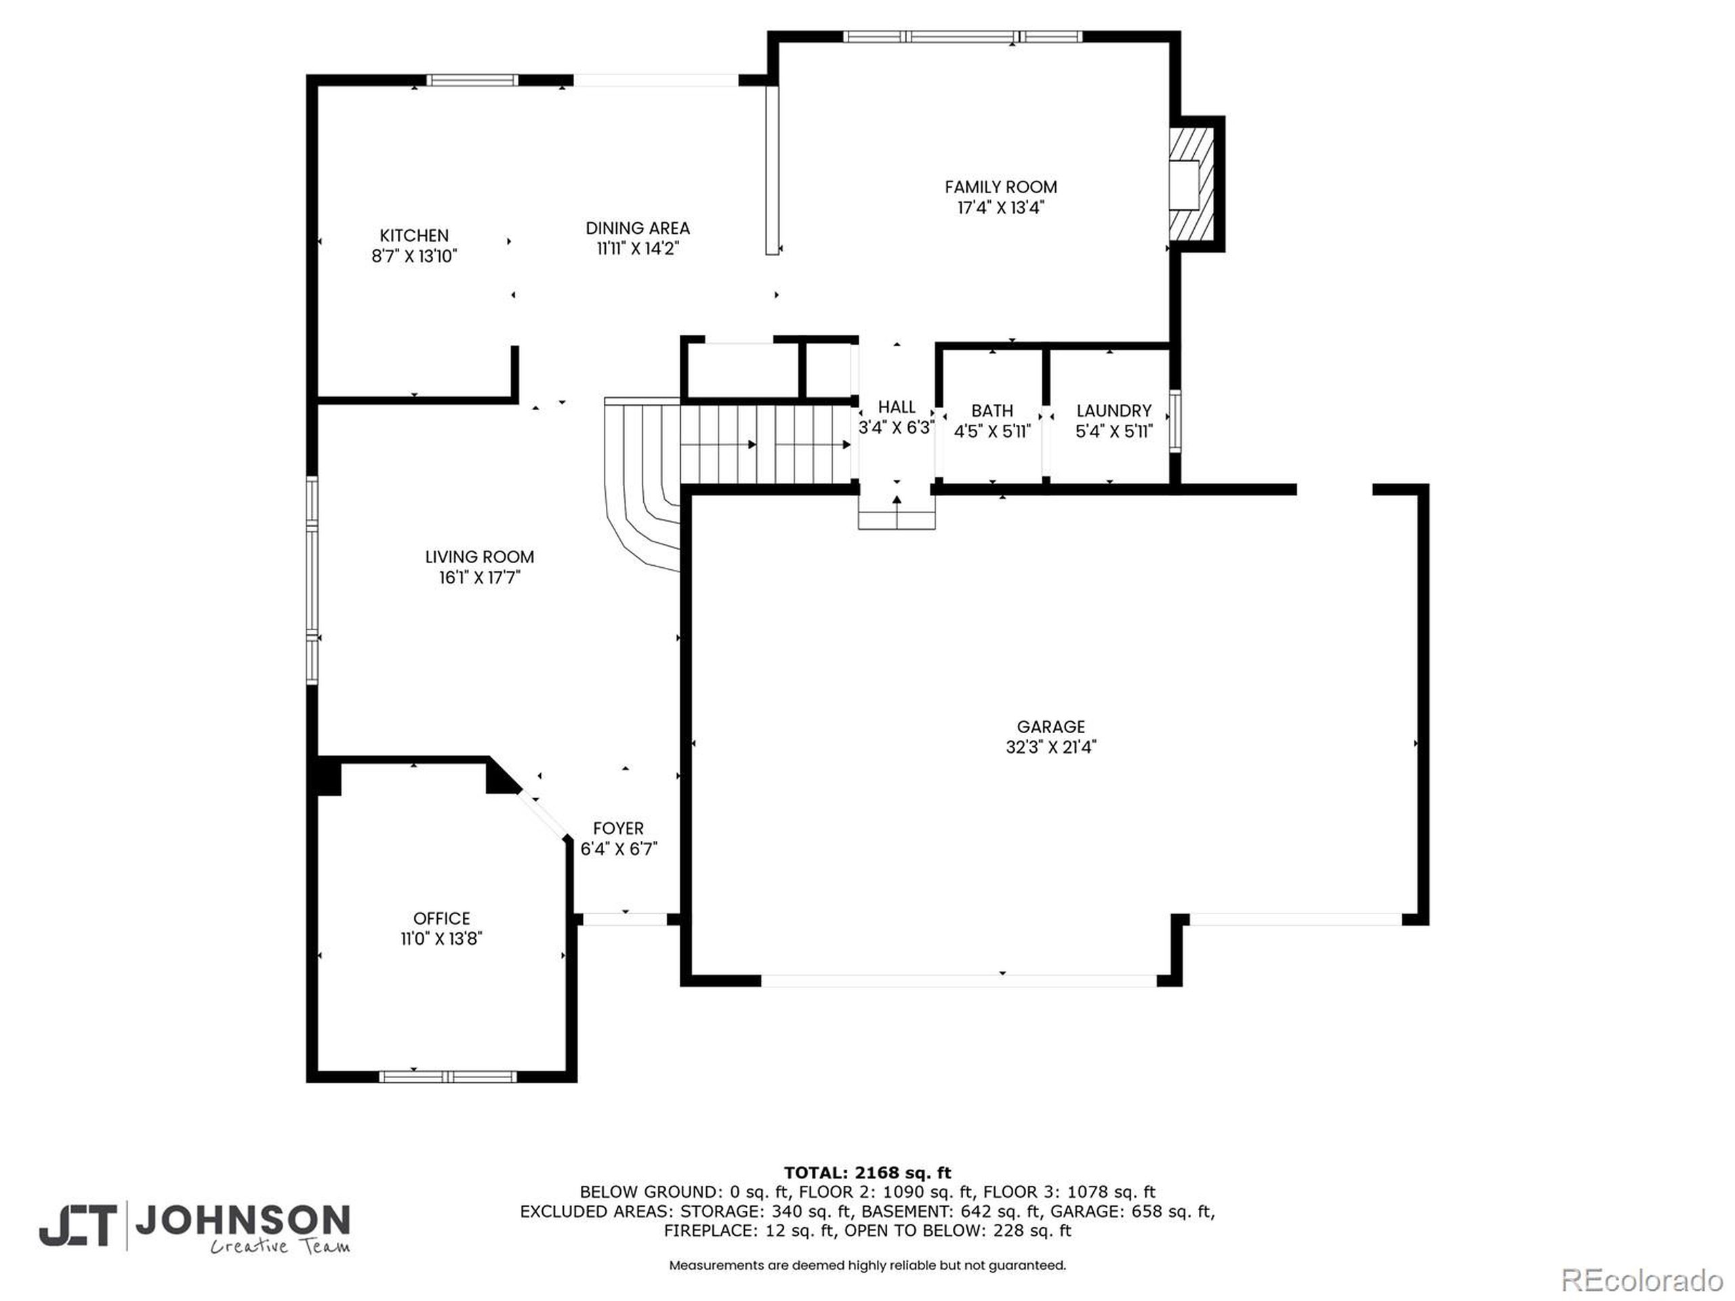
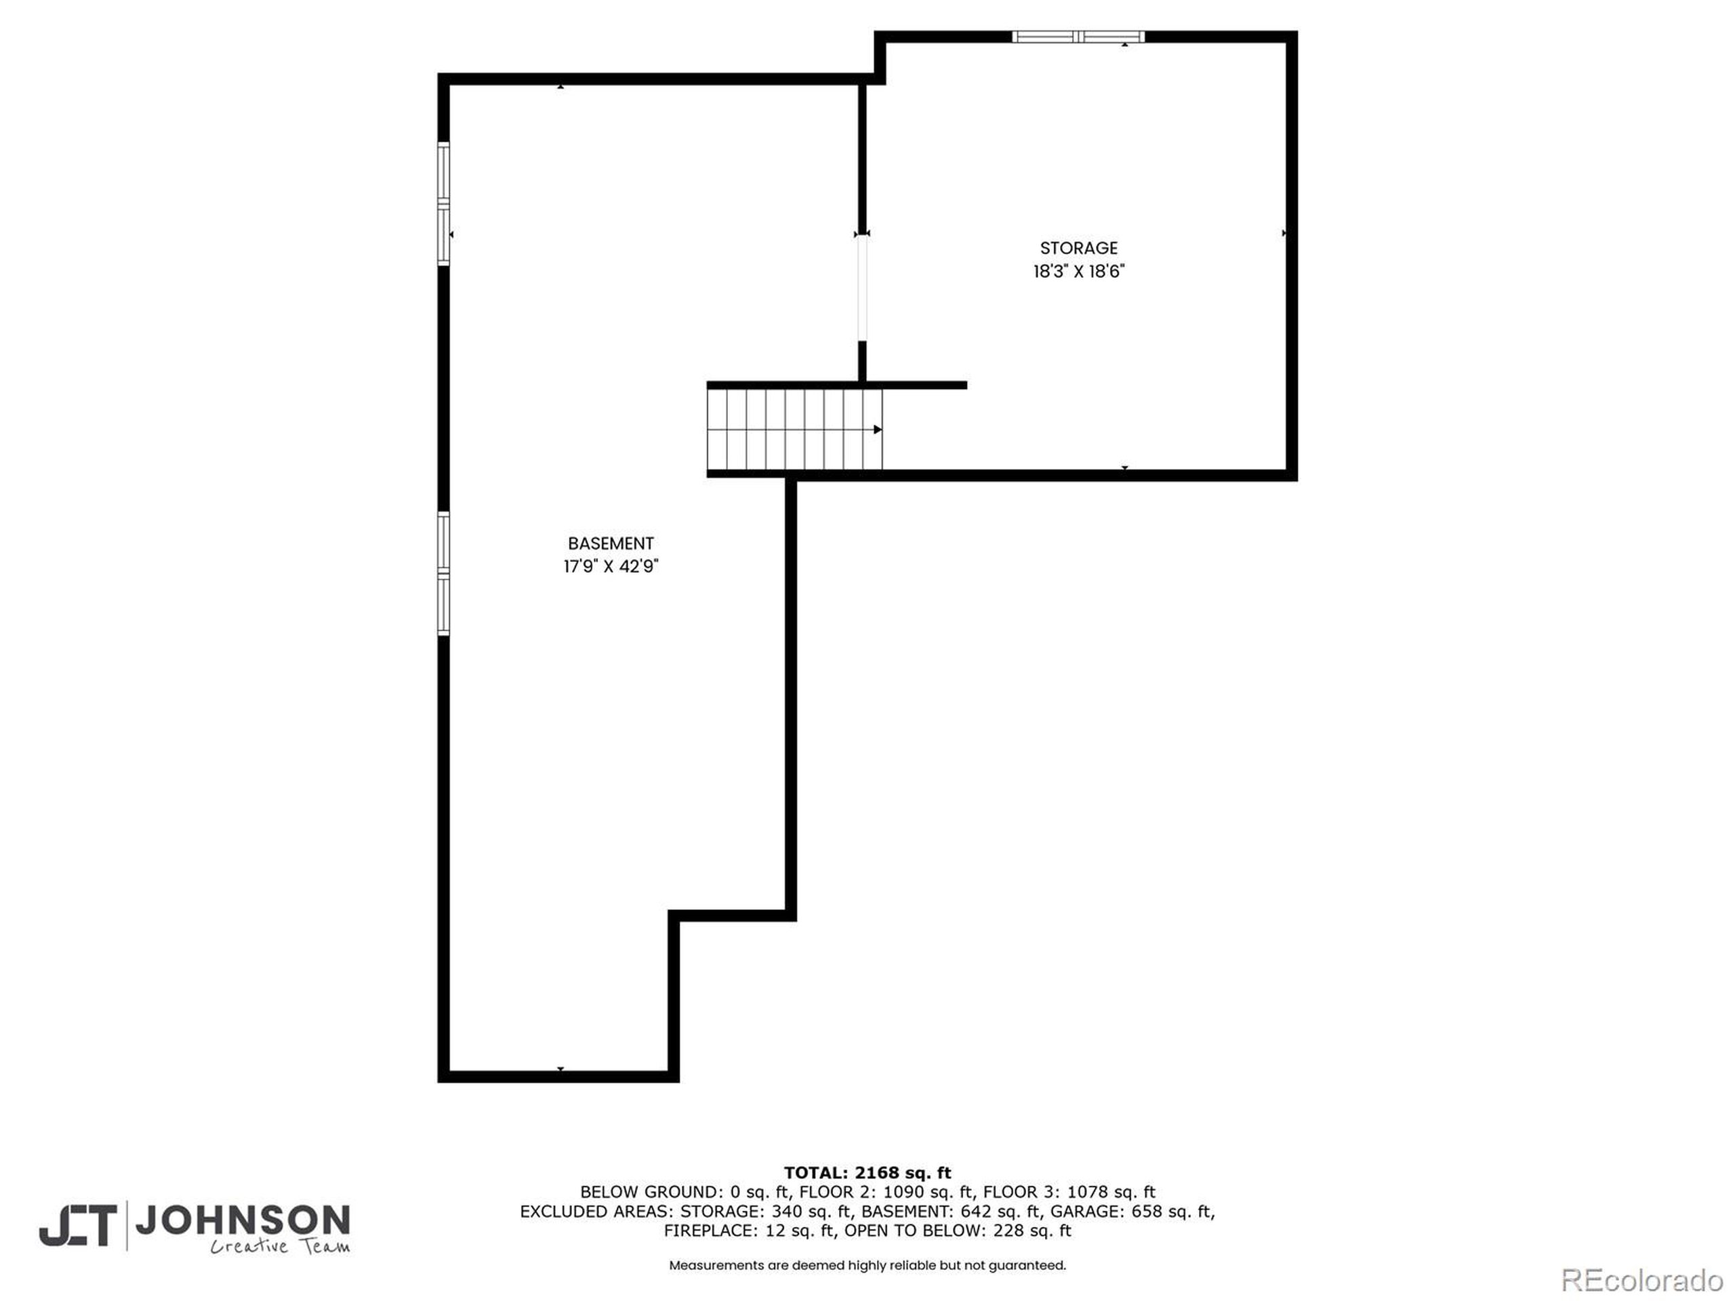
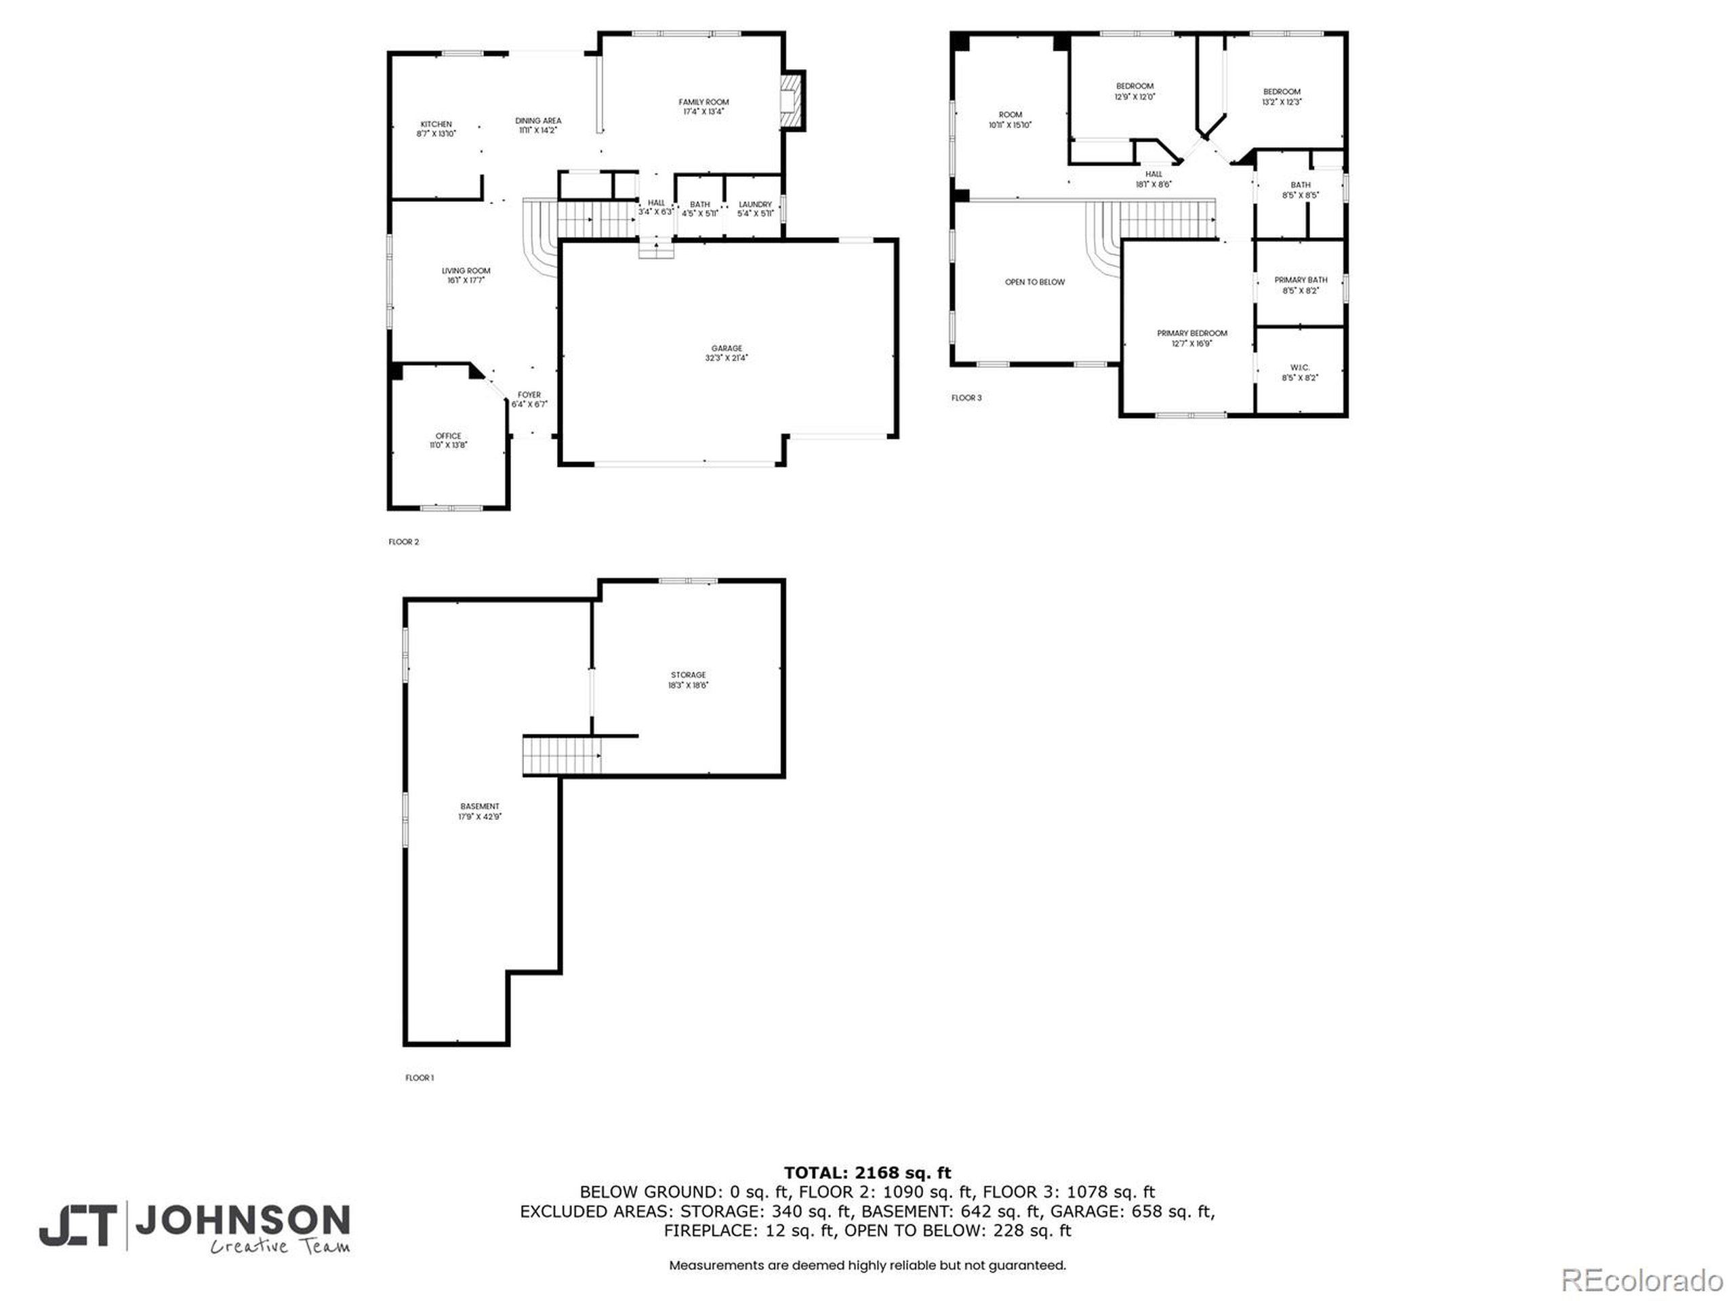
Welcome to 9654 Norfolk St, where comfort meets sophistication! This beautifully appointed home offers 3 spacious bedrooms, 2.5 bathrooms + loft and an unfinished basement, ready for your personalization. The main level features a formal living room, office, updated kitchen with a new Kitchenaid refrigerator, dishwasher + microwave. Additionally, there is a spacious family room + cozy fireplace and 1/2 bath with laundry on the main level.

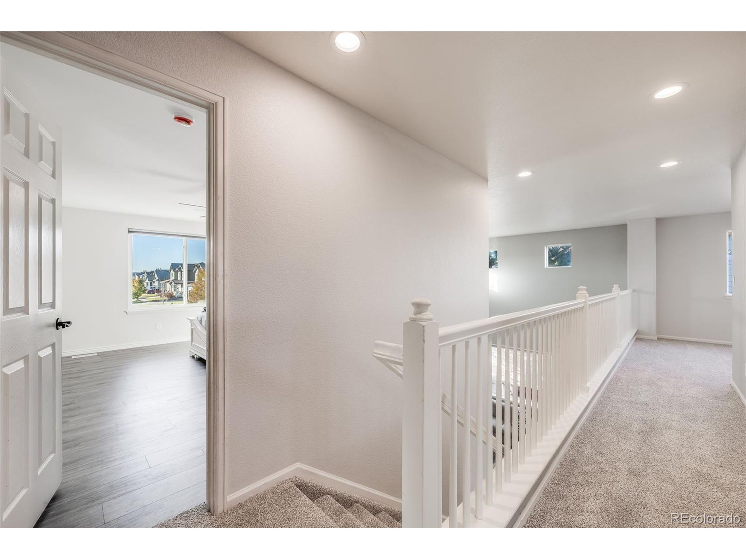
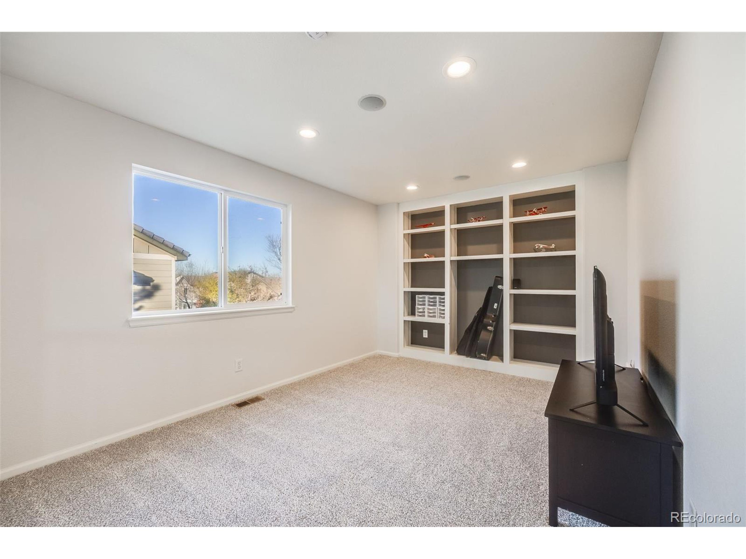
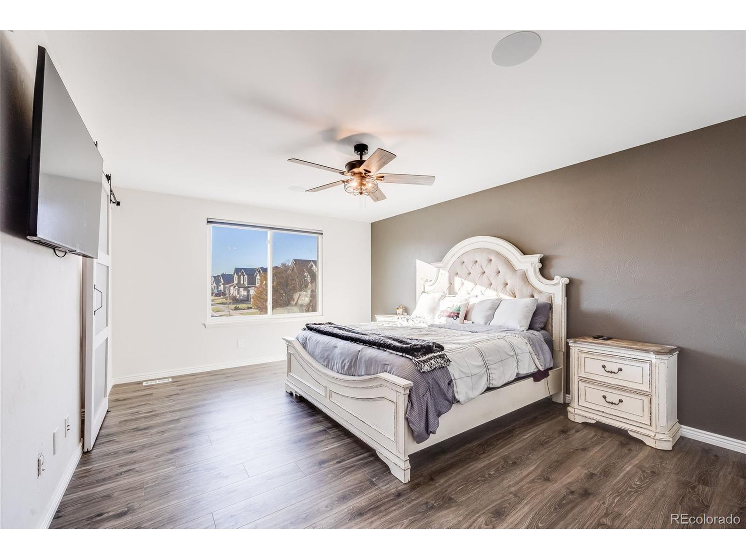
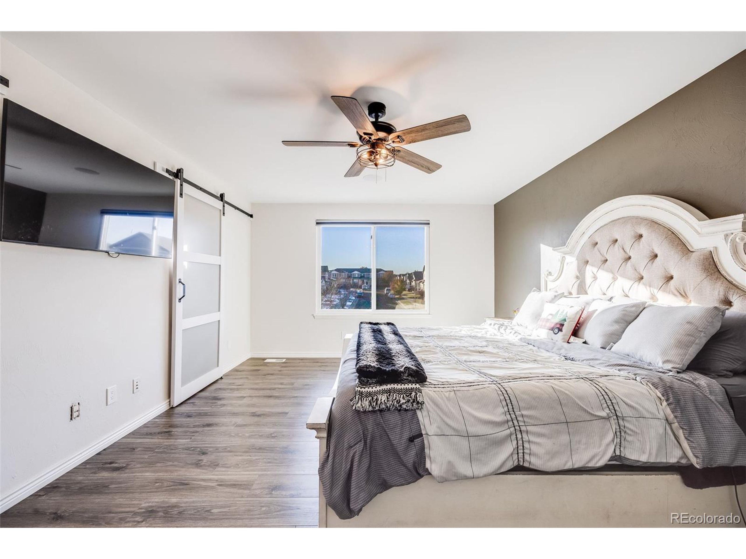
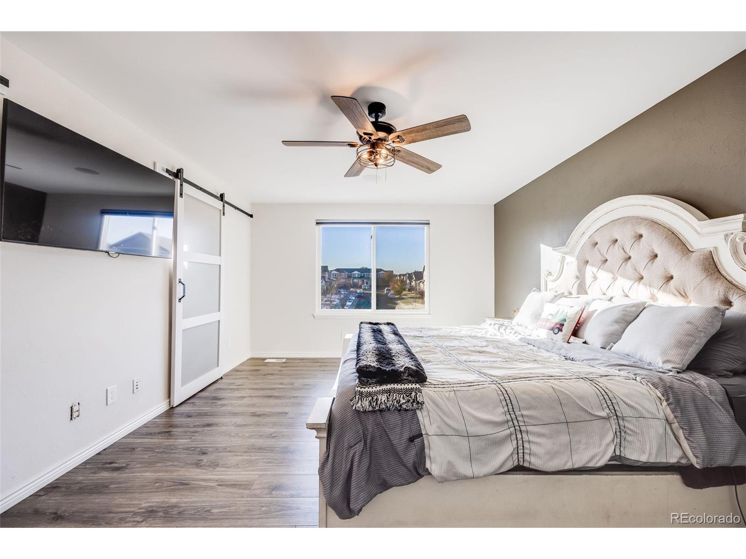
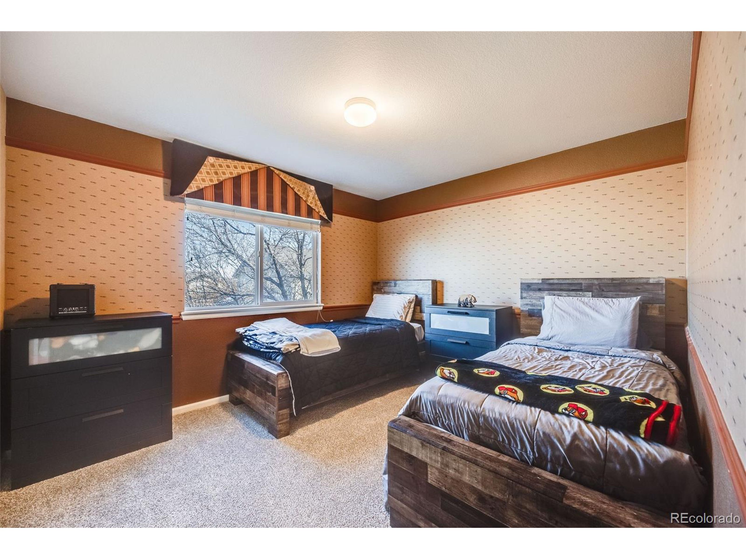
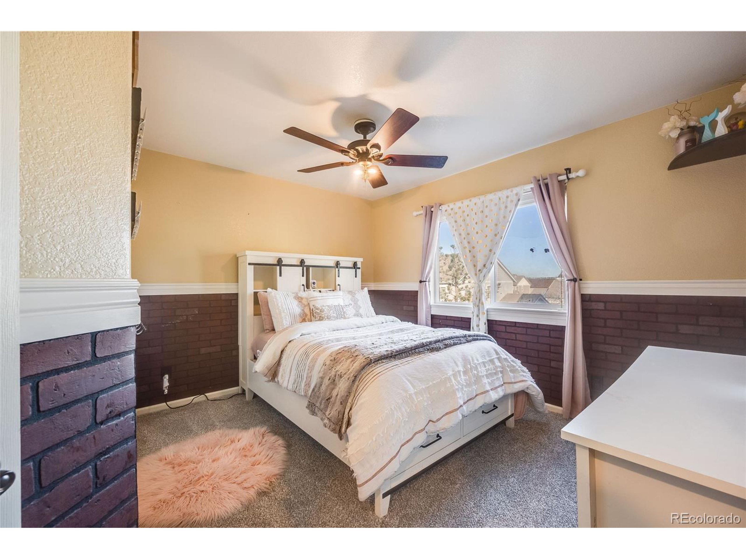
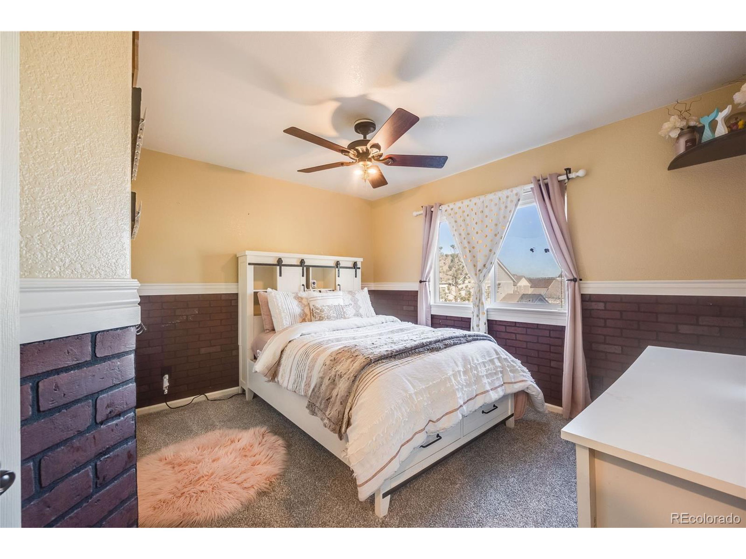
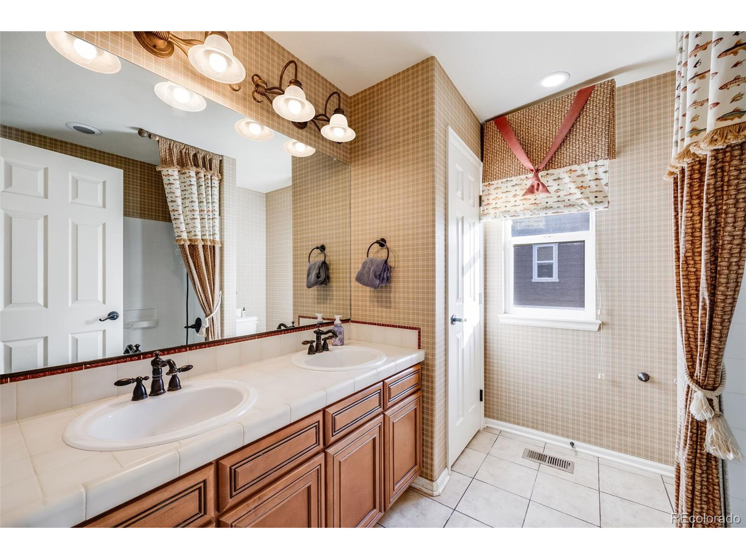
Upstairs you will find the luxurious primary suite, complete with a steam shower, heated Kohler jetted soaking tub, and a smart bidet toilet + custom closet with sophisticated barn door. There are 2 guest bedrooms + loft with built ins and a guest bath.

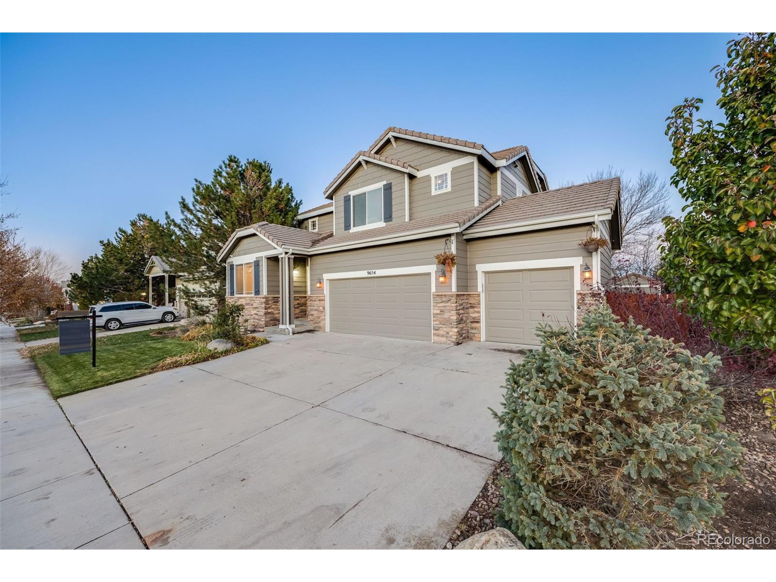
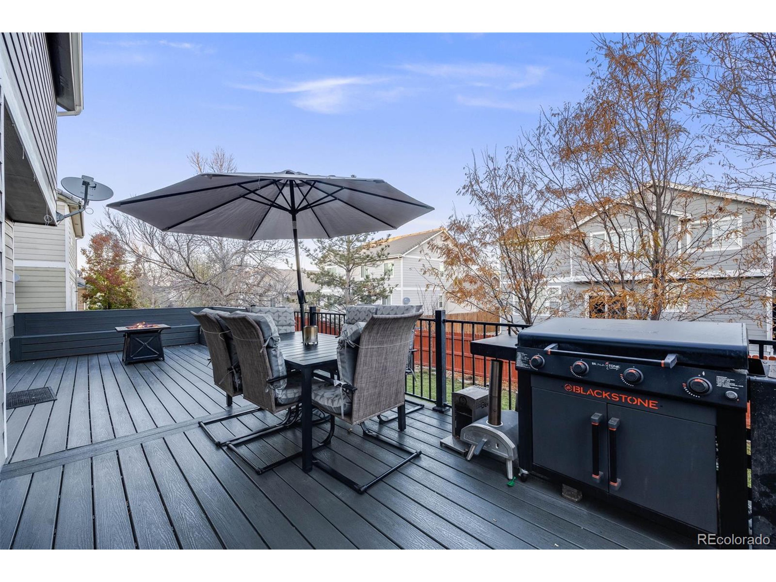
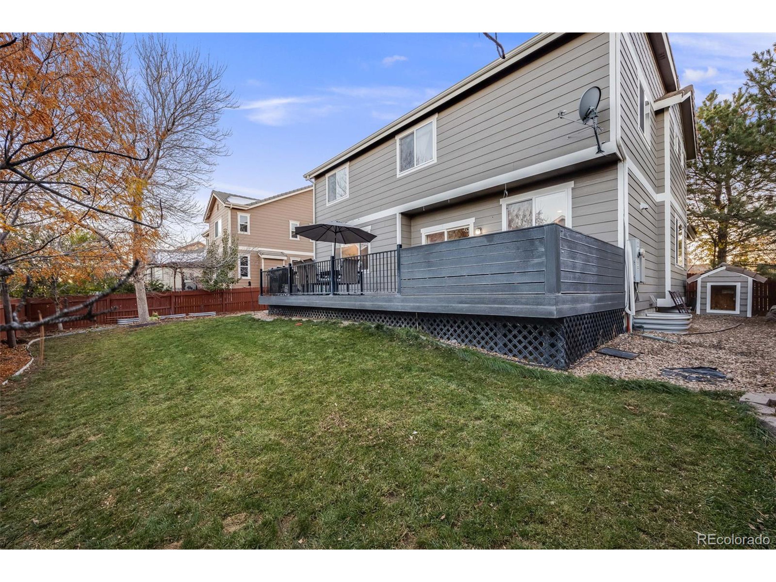
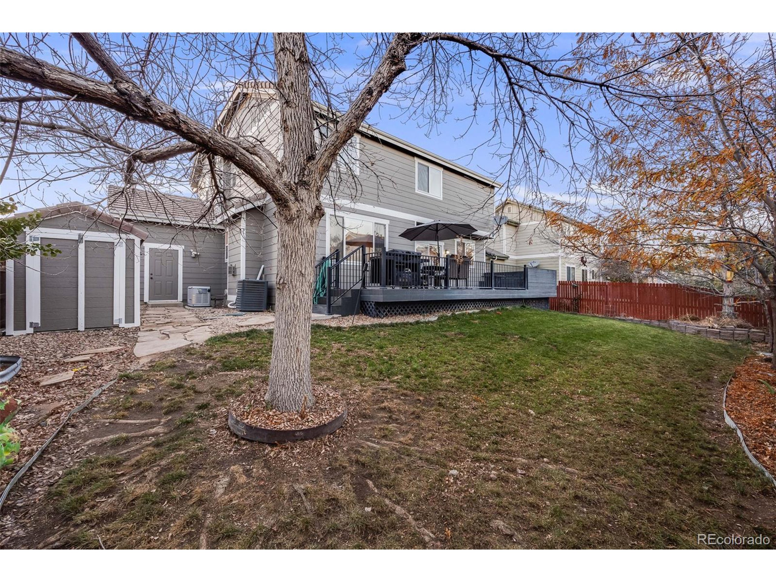
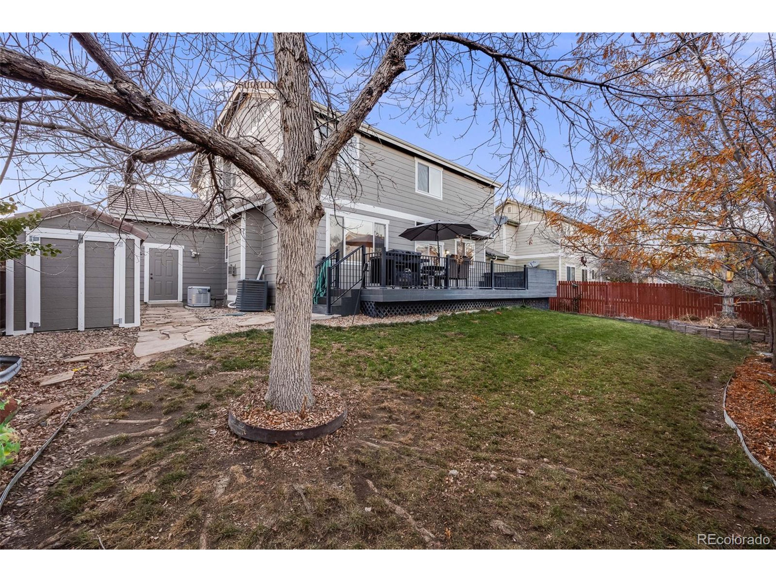
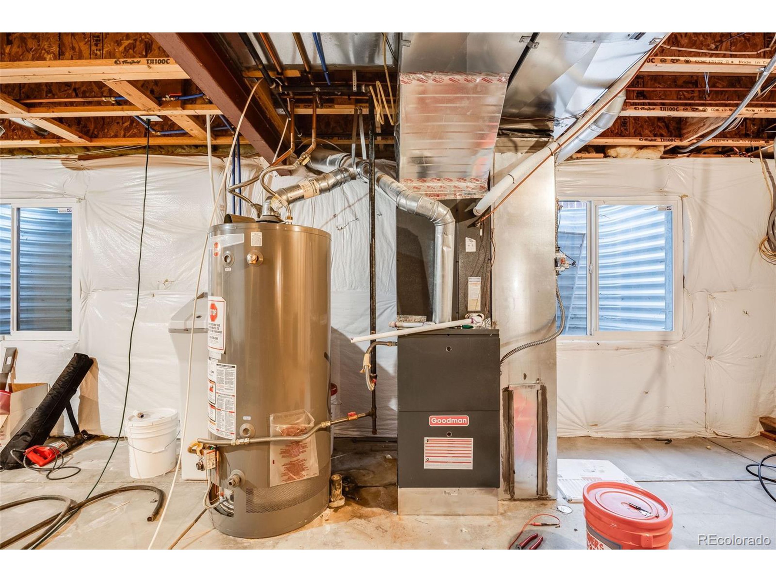
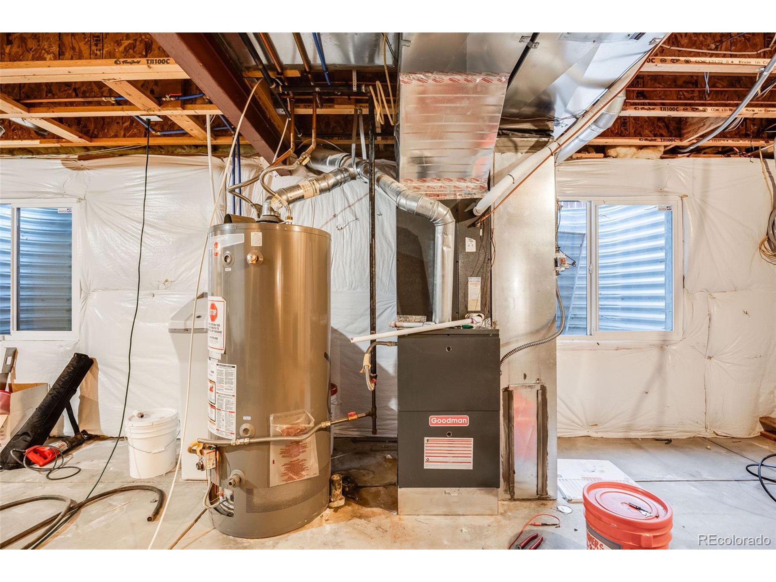
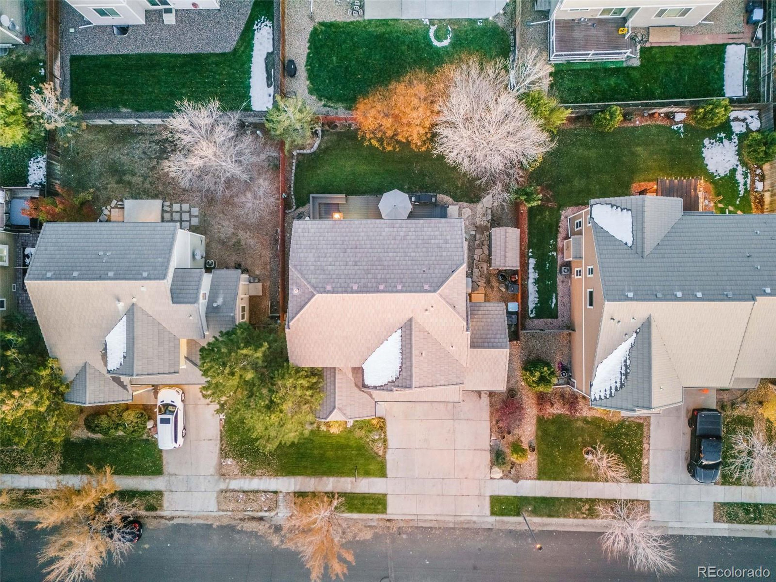
Outside, an oversized trex deck provides the perfect space for entertaining or unwinding in the Colorado sunshine. The heated 3 car garage- complete with Craftsman storage and durable epoxy floors, is ideal for any project or hobby, while the whole-house generator ensures peace of mind. Additional upgrades include a water softener system, a new furnace (2024) newer A/C + newer hot water heater, making this home as reliable as it is stylish.

With top-notch amenities and thoughtful upgrades, this home is ready to welcome you. Don't miss out-you'll love living here!

3
beds

3
baths

3,319 Sq.Ft. LIVING AREA

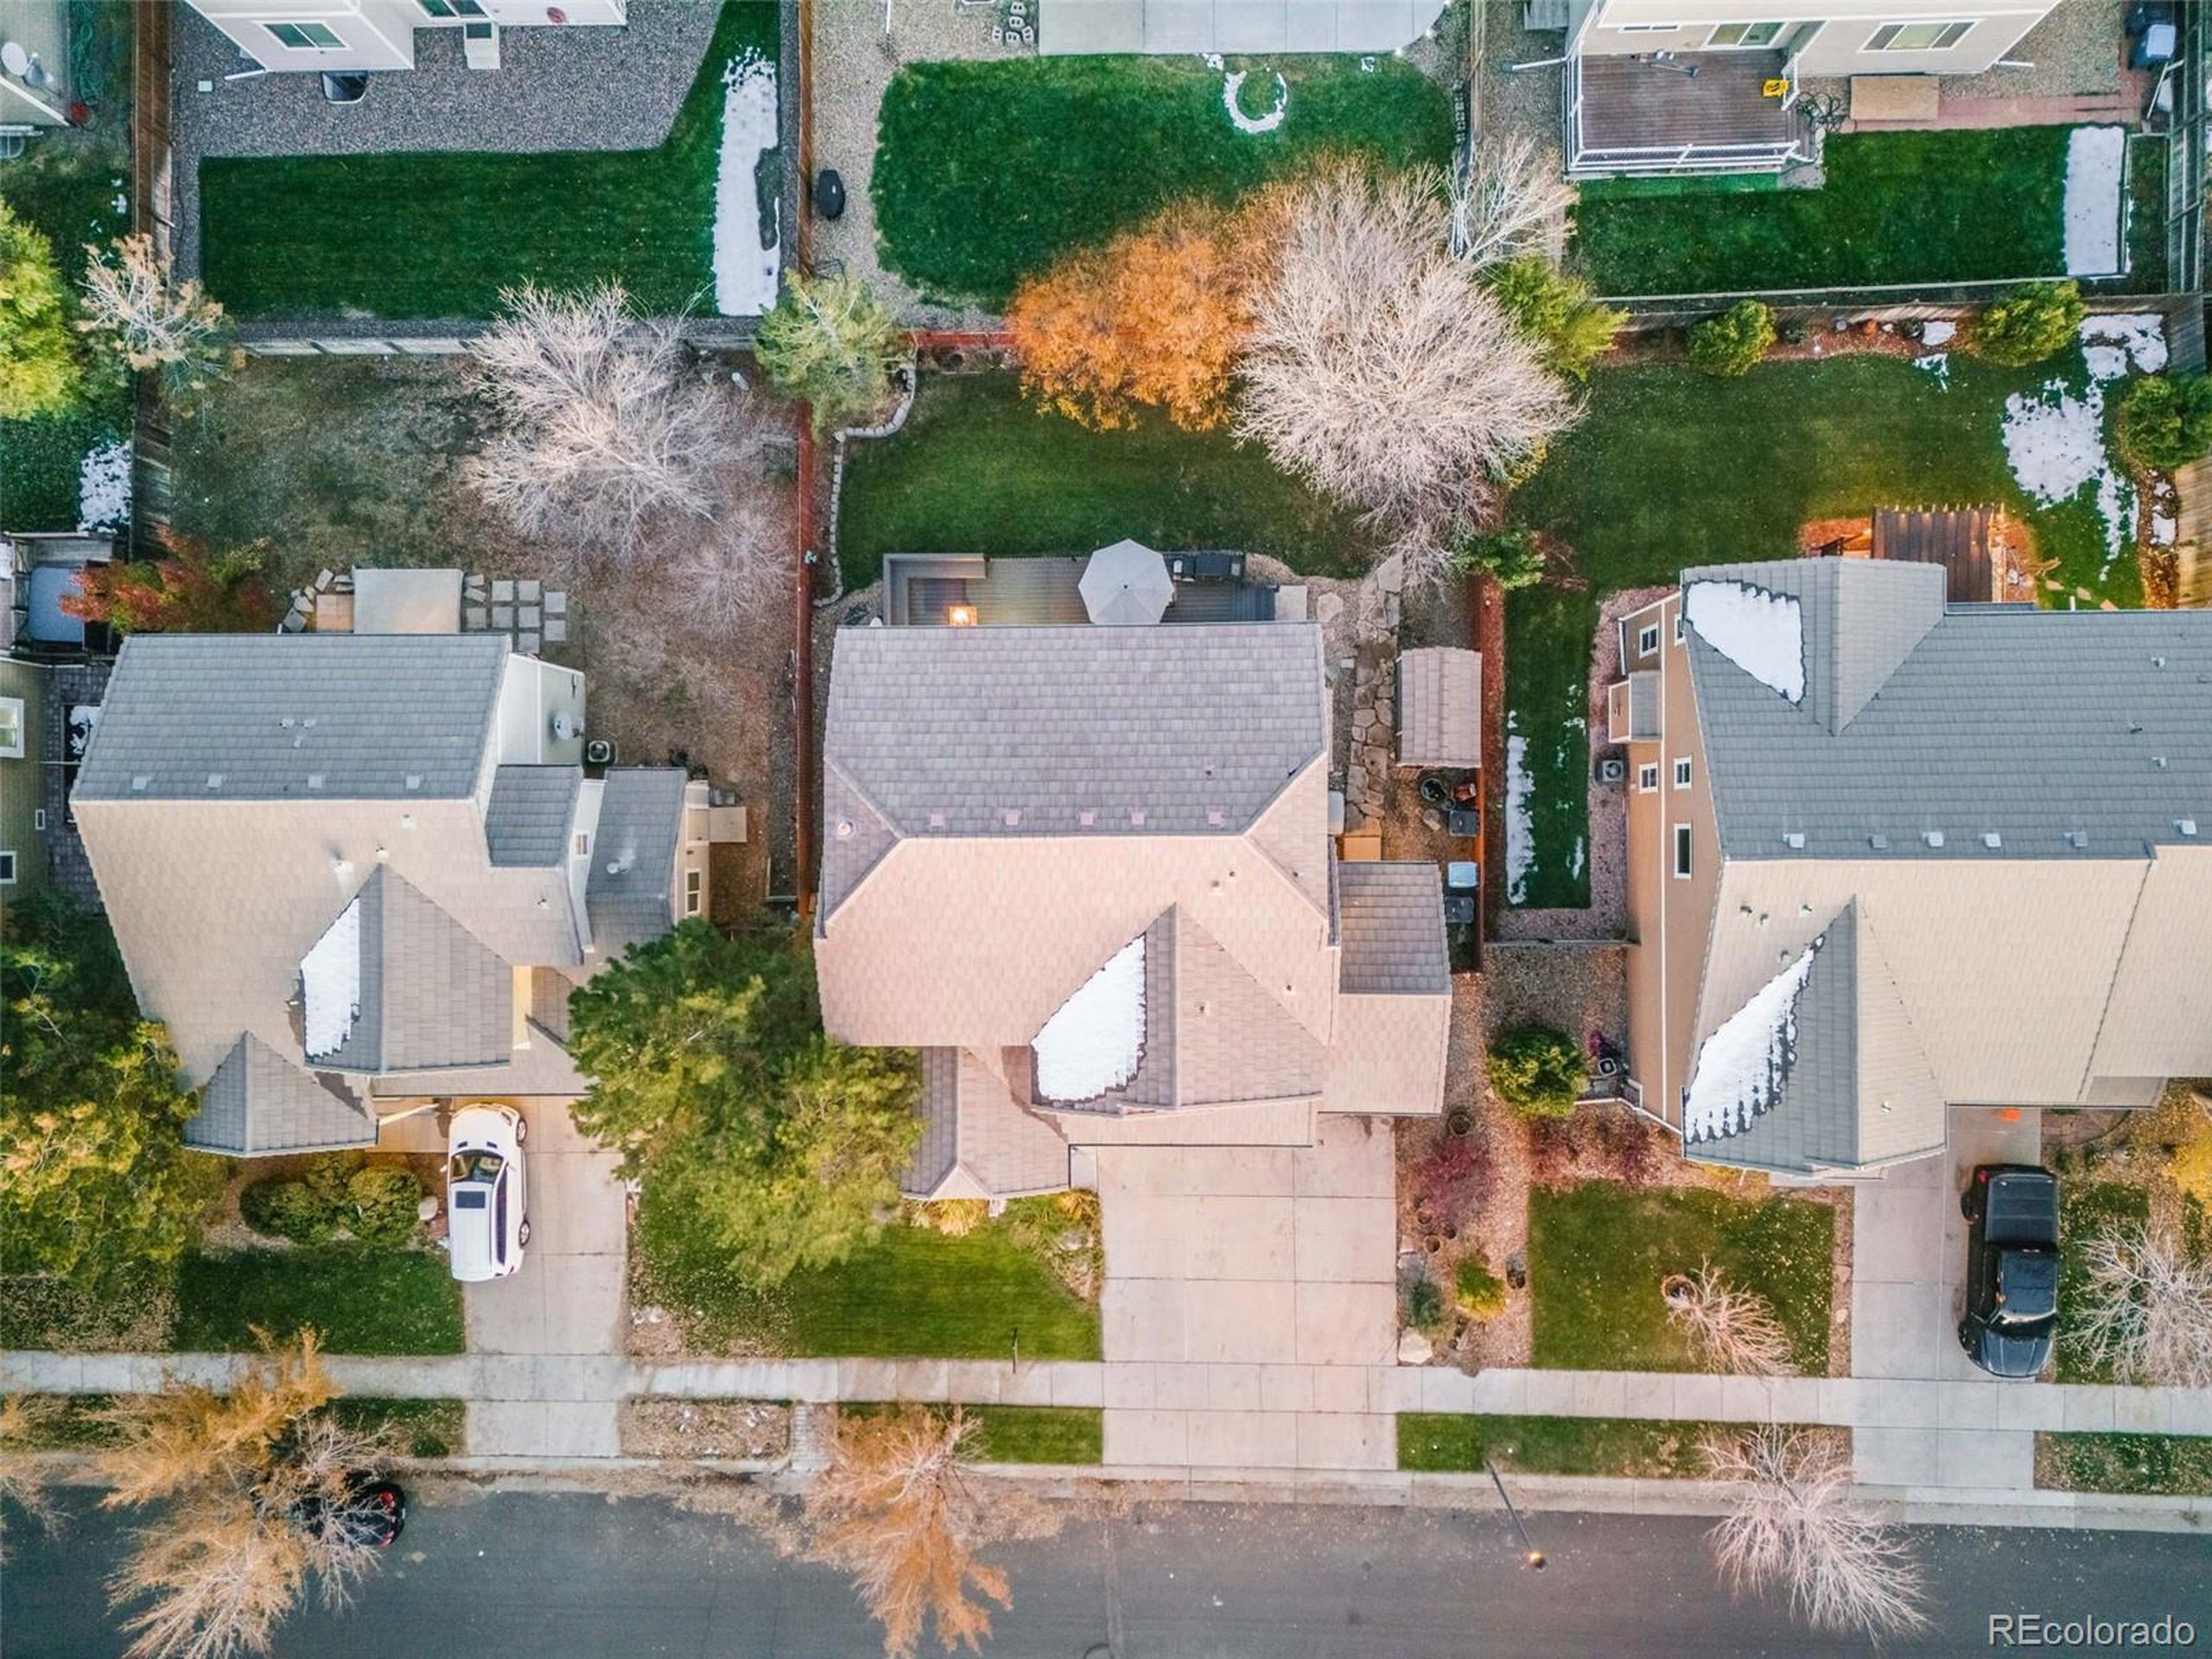
6,370 Sq.Ft. lot

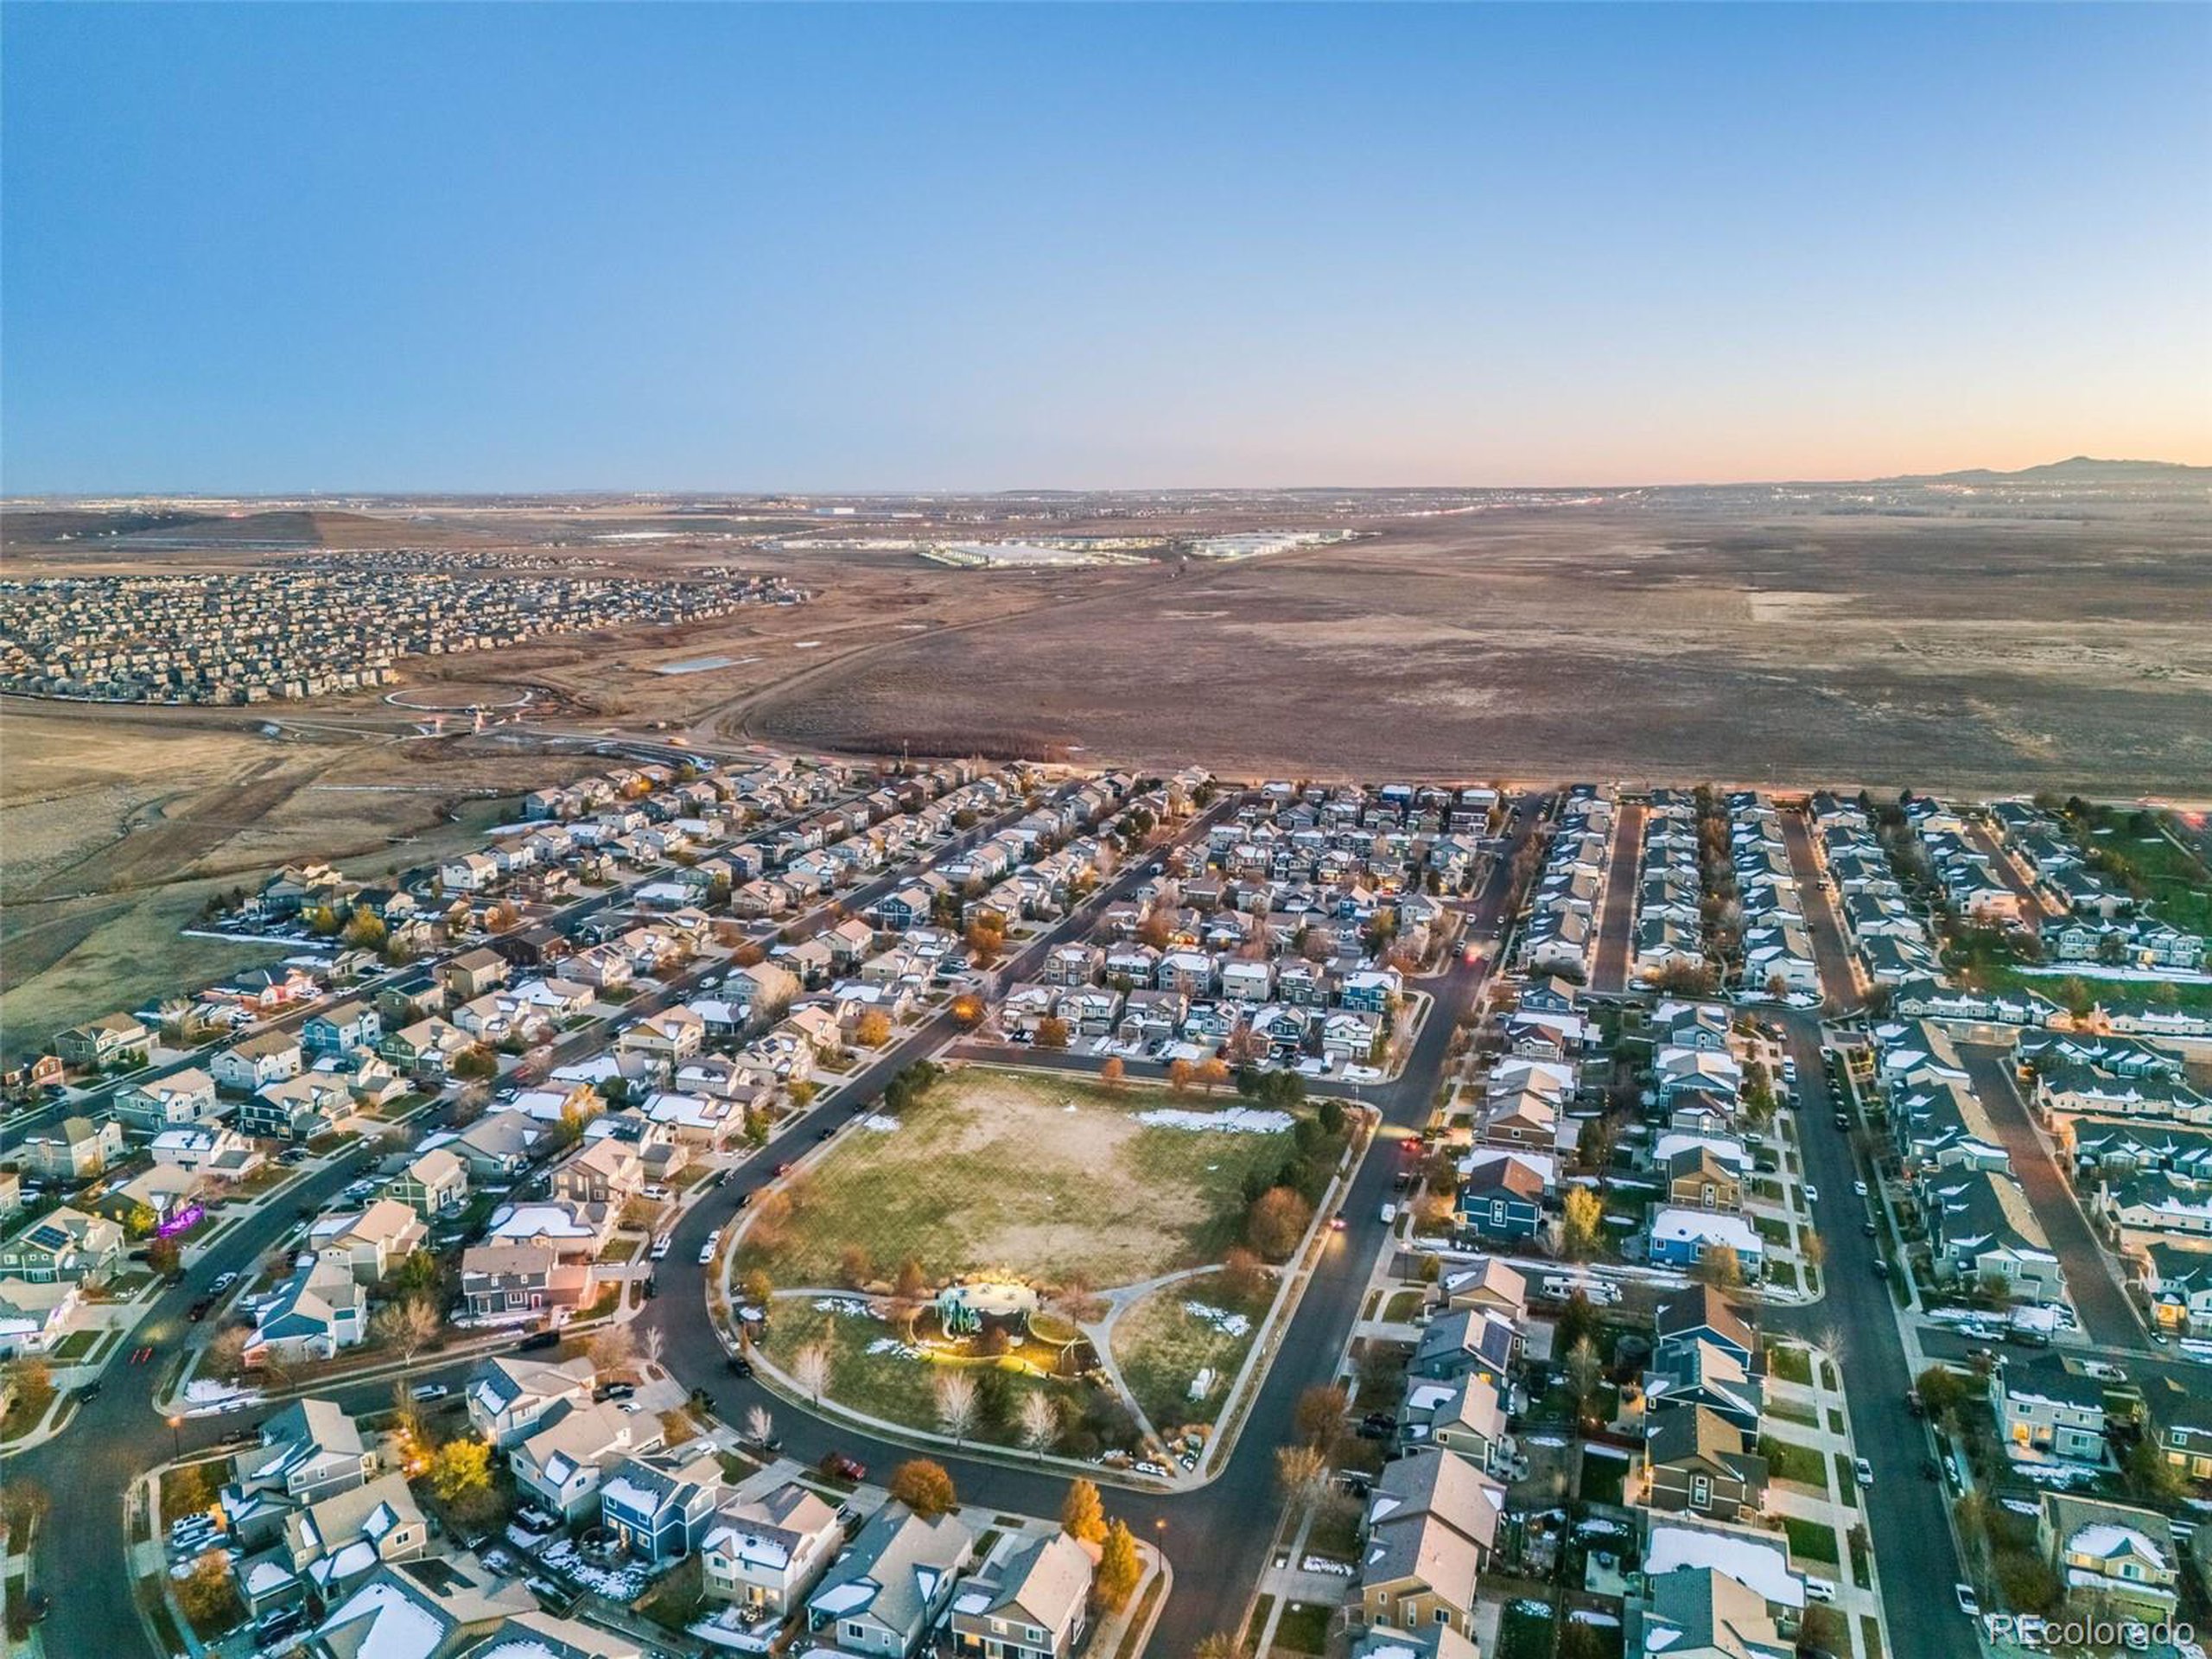
Piper Knoll

Piper Knoll

Features & Amenities

Interior

  • total bedrooms3
  • Total bathrooms3
  • full bathrooms2
  • half bathroom1
  • Laundry room Main Level
  • APPLIANCES Dishwasher, Microwave, Disposal
  • other interior Features Study Area, Eat-in Kitchen, Cathedral/Vaulted Ceilings, Open Floorplan, Walk-In Closet(s), Loft

Area & Lot

  • Status Pending
  • Living Area3,319 Sq.Ft.
  • Lot Area6,370 Sq.Ft.
  • MLS® ID4983426
  • TypeResidential
  • YEAR BUILT2005
  • Elementary SchoolSecond Creek
  • Middle SchoolOtho Stuart
  • High SchoolPrairie View
  • School DistrictSchool District 27-J

Exterior

  • STORIES2
  • Garage Space3.0
  • water SourceCity Water
  • utilitiesElectricity Available, Cable Available
  • roofConcrete
  • lot featuresGutters, Lawn Sprinkler System, Level
  • parkingHeated Garage
  • HEAT TYPEForced Air
  • AIR CONDITIONINGCentral Air, Ceiling Fan(s)
  • sewerCity Sewer, Public Sewer
  • SubstructureSlab
  • Disability FeaturesLevel Lot
  • HOA AmenitiesTrash

Financial

  • Sales Price$550,000
  • Real Estate Tax $5,095/yr
  • HOA $45/mo
View Virtual Tour
image

Schedule a Showing

I would love to show you this beautiful property. Please select your preferred date and time below. I will be in touch shortly to confirm your appointment.

Schedule a Showing

I would love to show you this beautiful property. Please select your preferred date and time below. I will be in touch shortly to confirm your appointment.

Thank you for your interest in 9654 Norfolk St, Commerce City, CO 80022. We are reviewing your request and will be in touch shortly!

Mortgage Calculator

Estimate your monthly mortgage payment, including the principal and interest, property taxes, and HOA. Adjust the values to generate a more accurate rate.
All estimates are provided for informational purposes only. Actual amounts may vary.
$0,000 Your Payment 20 15 65
$0,000 Your Payment

Work with Kathleen

West + Main has experts who can help you find + purchase or position + sell any property. With an extensive International network of Real Estate professionals across the globe, we can also connect you to a Real Estate expert wherever you might need one, and we can't wait to hear from you!

Follow Me on Instagram